Bloc I
Type II • Under Construction
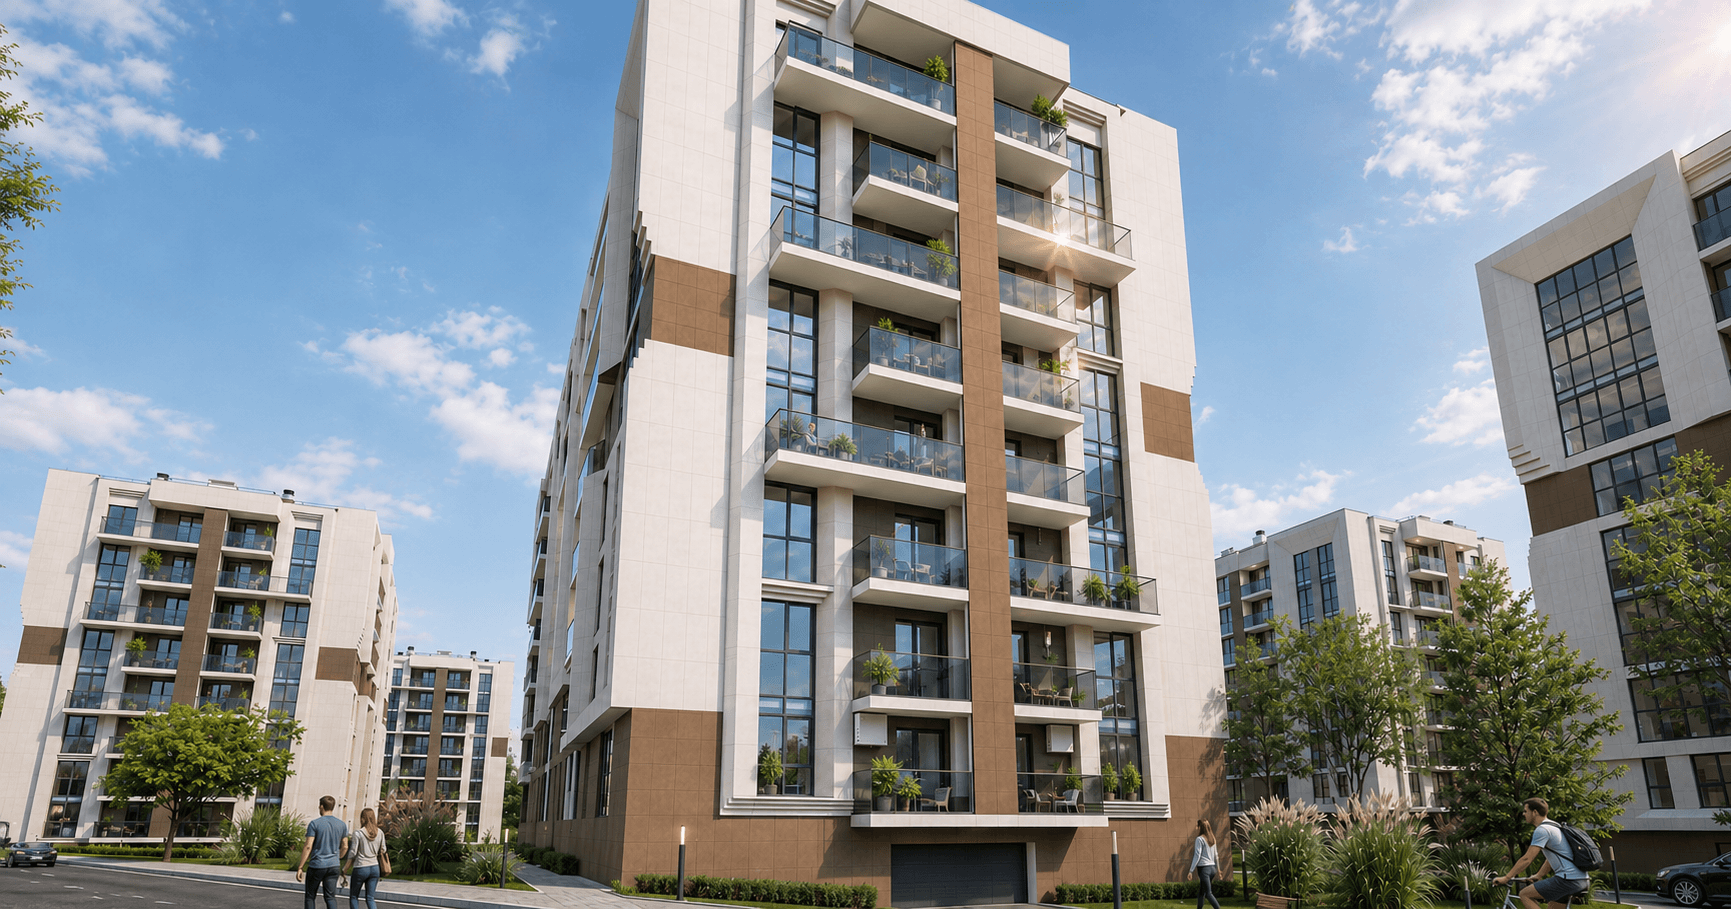
Building I is designed for those seeking a home in a well-planned residential community. The apartments are designed with functionality and comfort in mind, while their location within the complex provides quick access to all available amenities.
General Information
Information
Value
Building
I
Floors
Ground Floor + 7
Total Apartments
72
Availability
62
Sold
10
Apartment Area
42–80 m²
Completion Date
Q2 2029
Available
72 APARTMENTS IN TOTAL
- 62 Available
- 10 Sold
YOUR DESIRED APARTMENT IS CLOSER THAN YOU THINK
BUILDING FLOOR PLANS (TYPE 2)
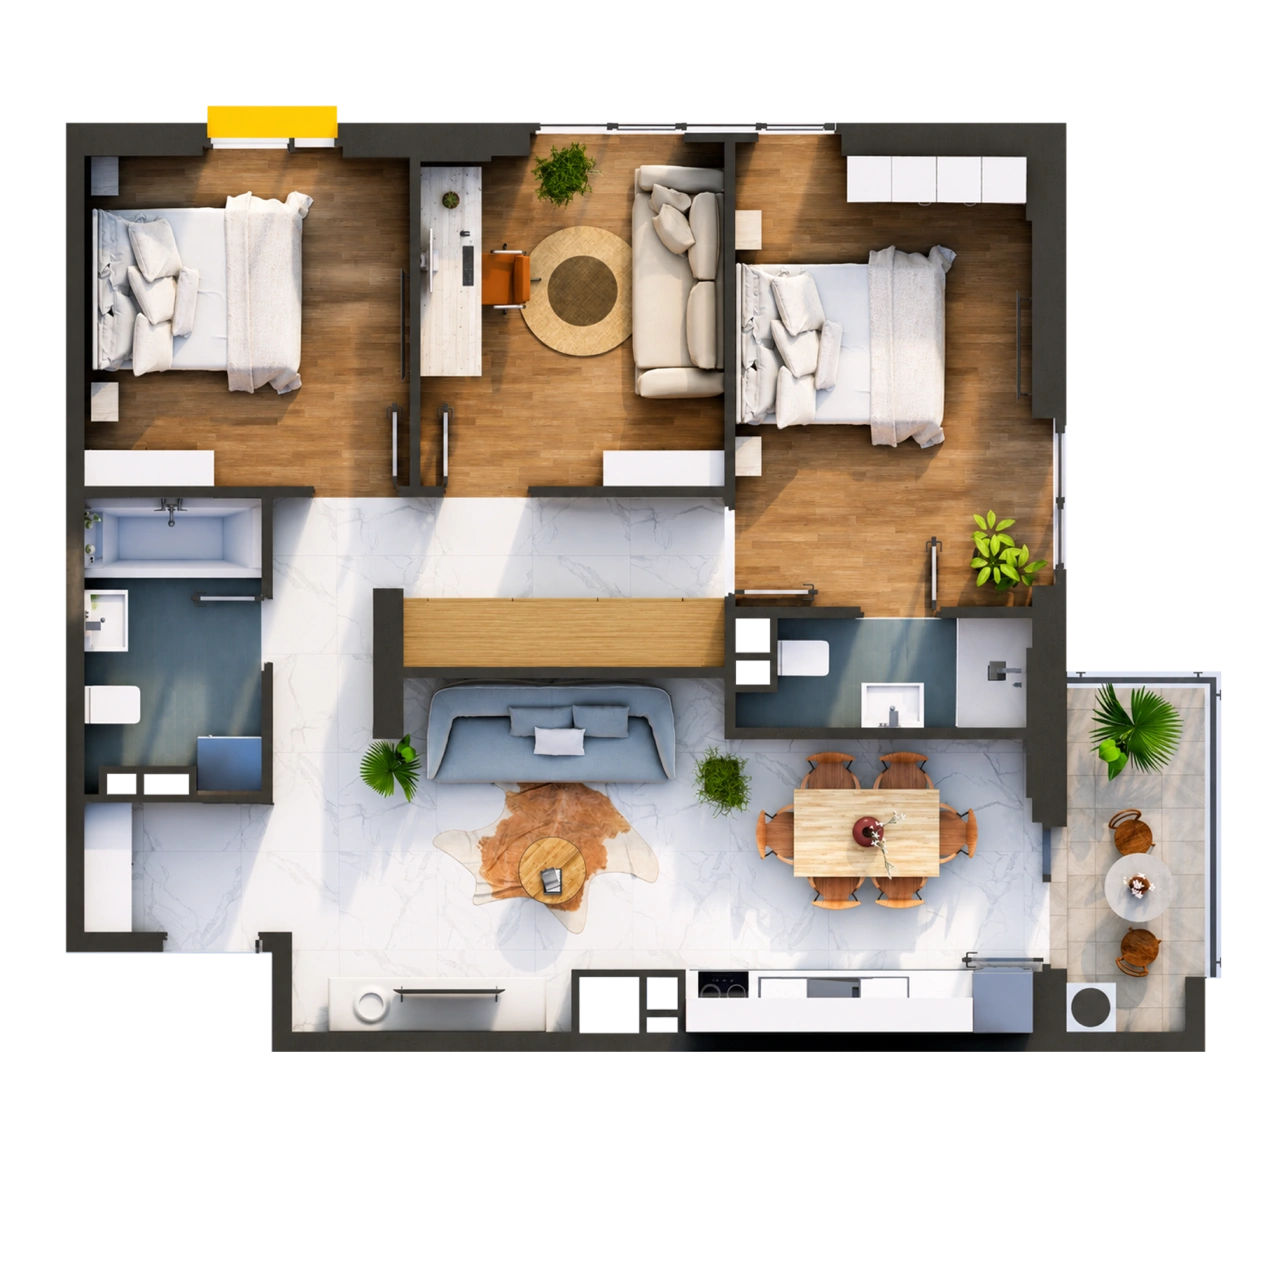
APARTMENT 101
1-BEDROOM (40,56 m2)
- Entrance Hall 3,93 m2
- Kitchen + Living Room 20,09 m2
- Bedroom 10,24 m2
- Bathroom 5,42 m2
- Balcony 0.88 m2
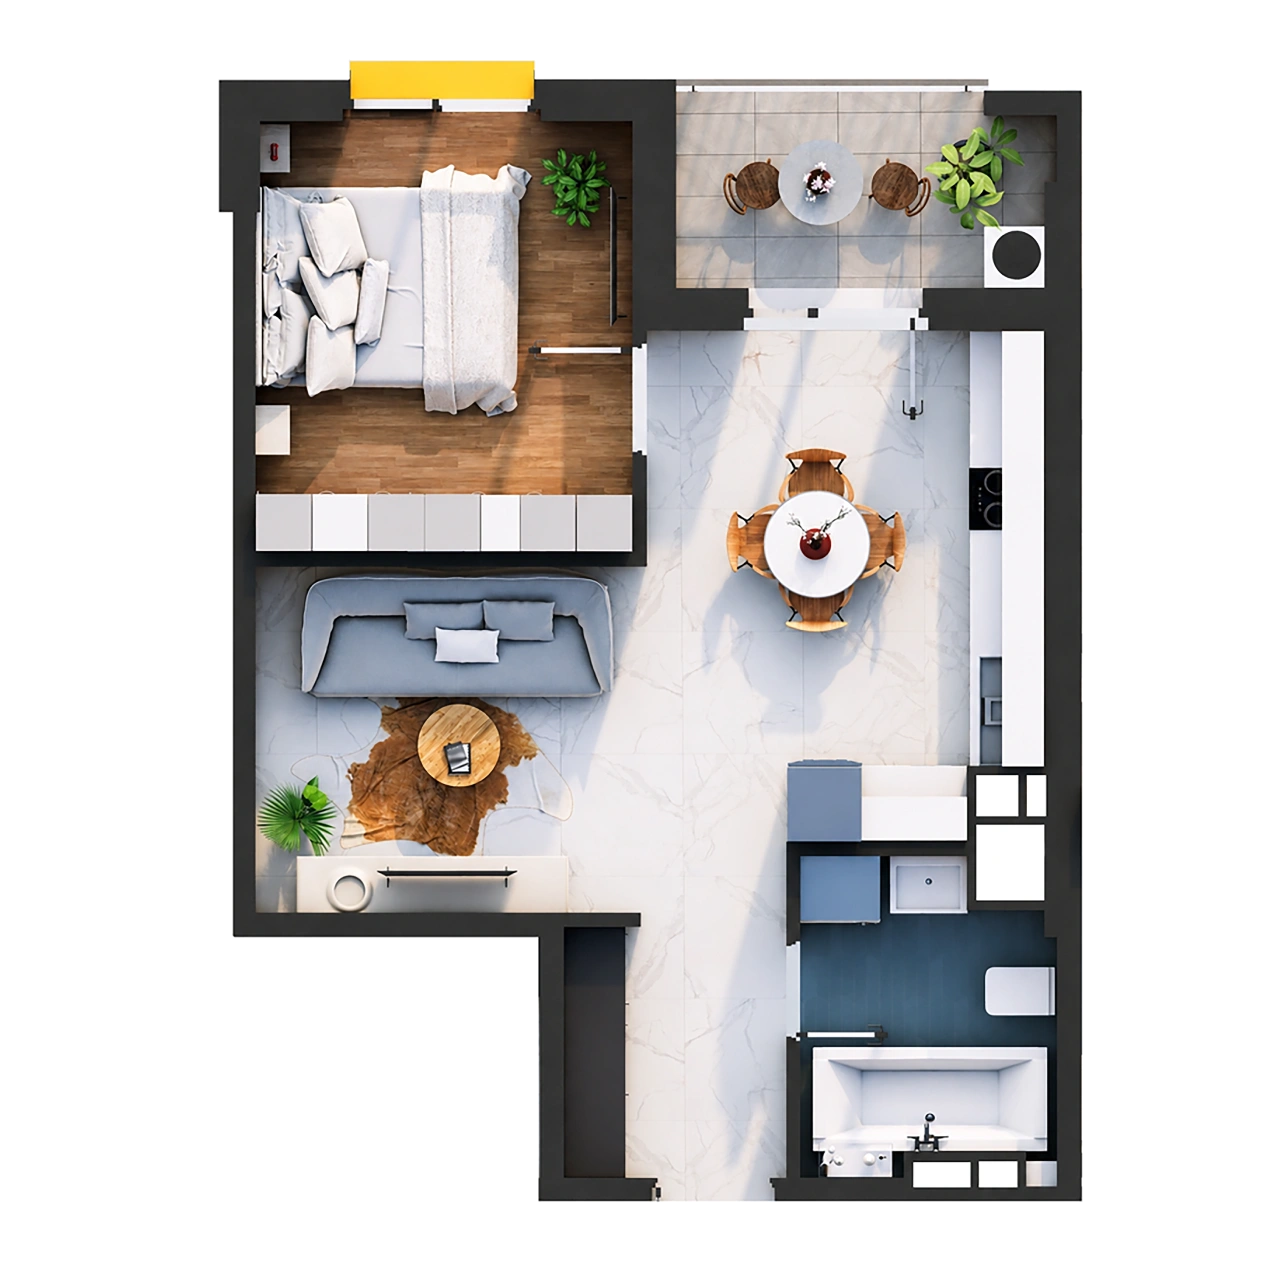
APARTMENT 104
1-BEDROOM (43,07 m2)
- Entrance Hall 3,81 m2
- Kitchen + Living Room 22,42 m2
- Bedroom 10,53 m2
- Bathroom 4,95 m2
- Balcony 1,36 m2
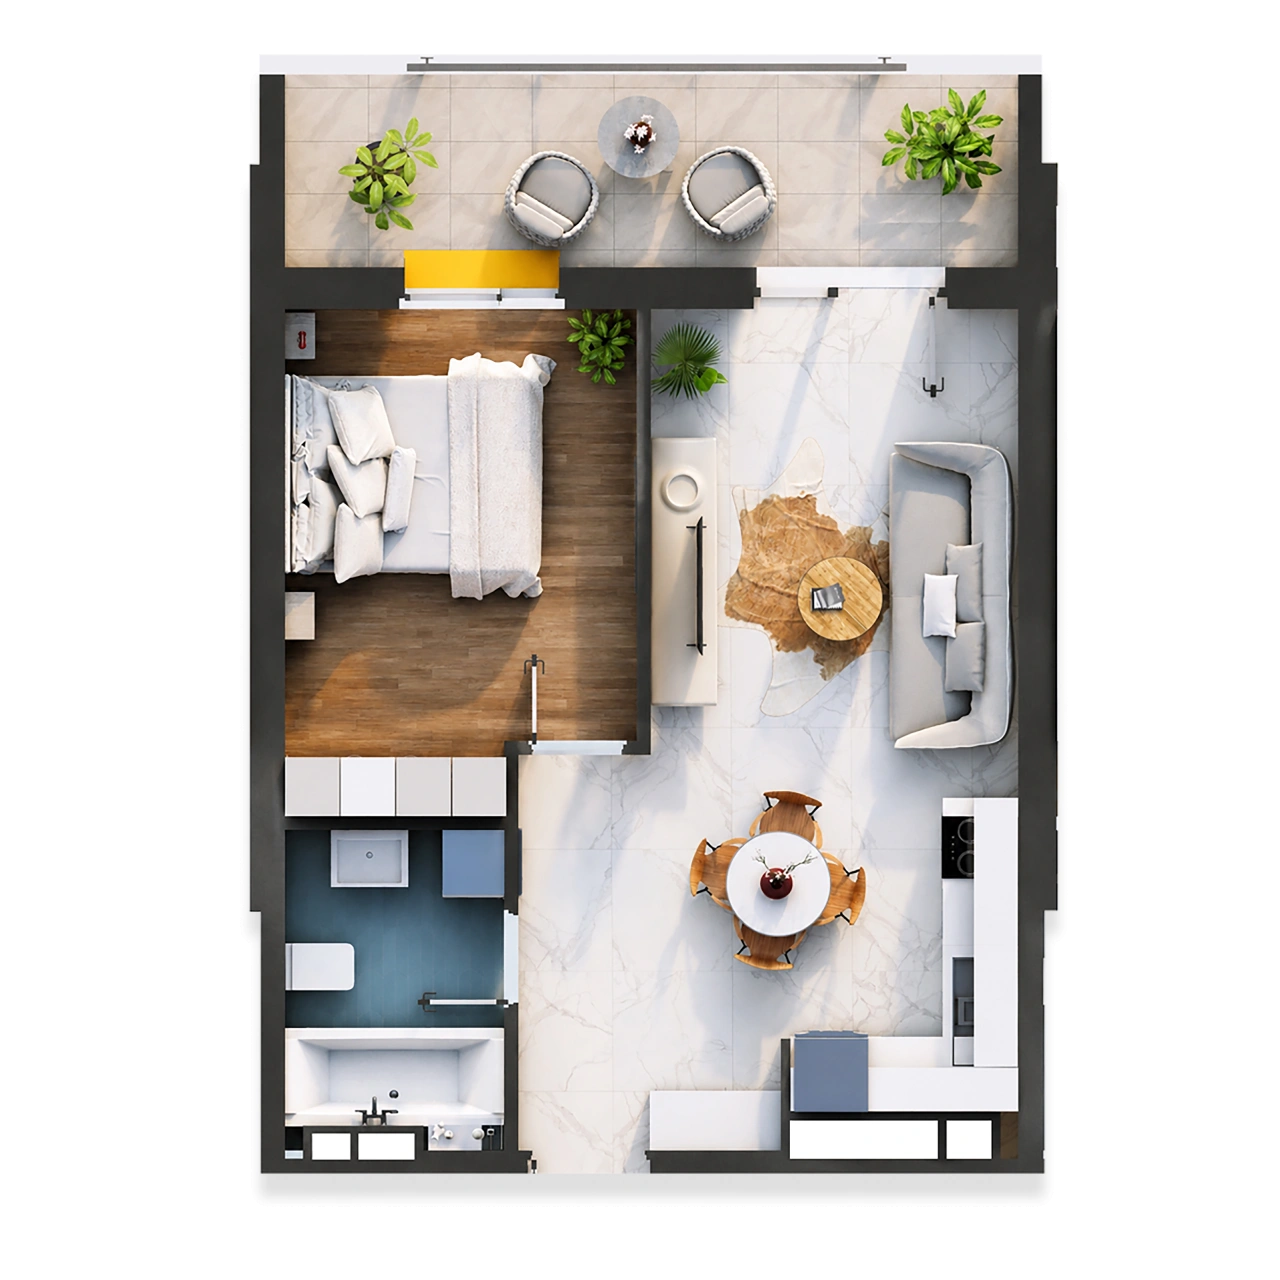
APARTMENT 105
1-BEDROOM (42,15 m2)
- Entrance Hall 4,5 m2
- Kitchen + Living Room 18,96 m2
- Bedroom 11,35 m2
- Bathroom 4,49 m2
- Balcony 2,85 m2
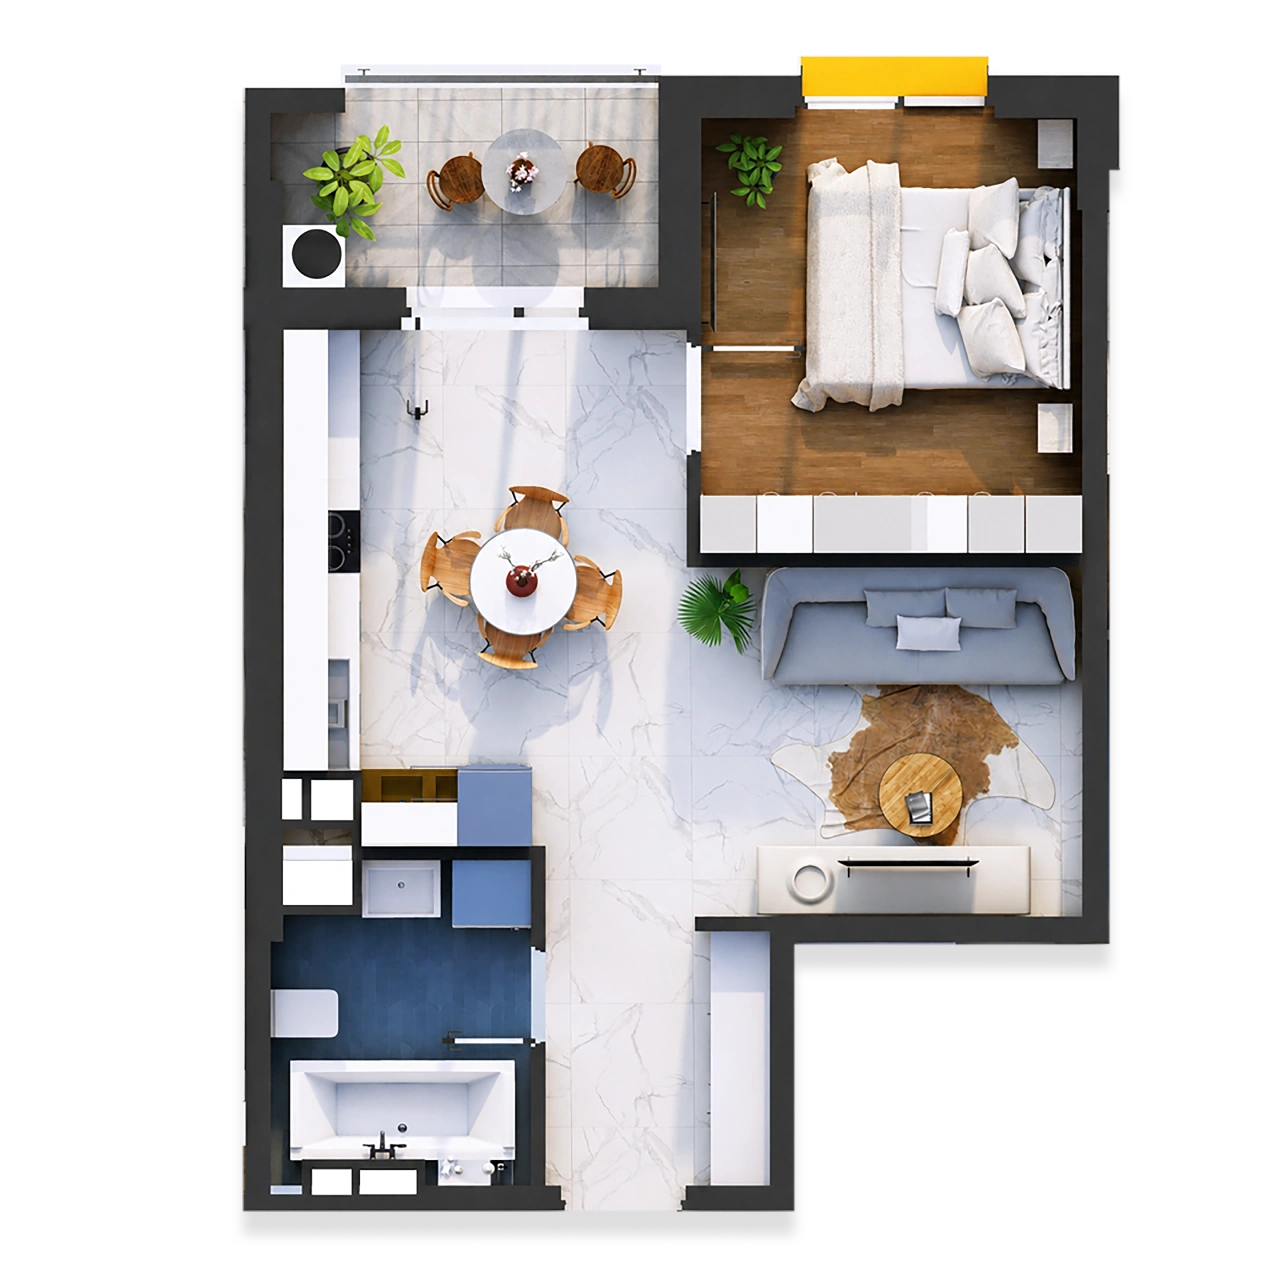
APARTMENT 106
1-BEDROOM (43,07 m2)
- Entrance Hall 3,81 m2
- Kitchen + Living Room 22,42 m2
- Bedroom 10,53 m2
- Bathroom 4,95 m2
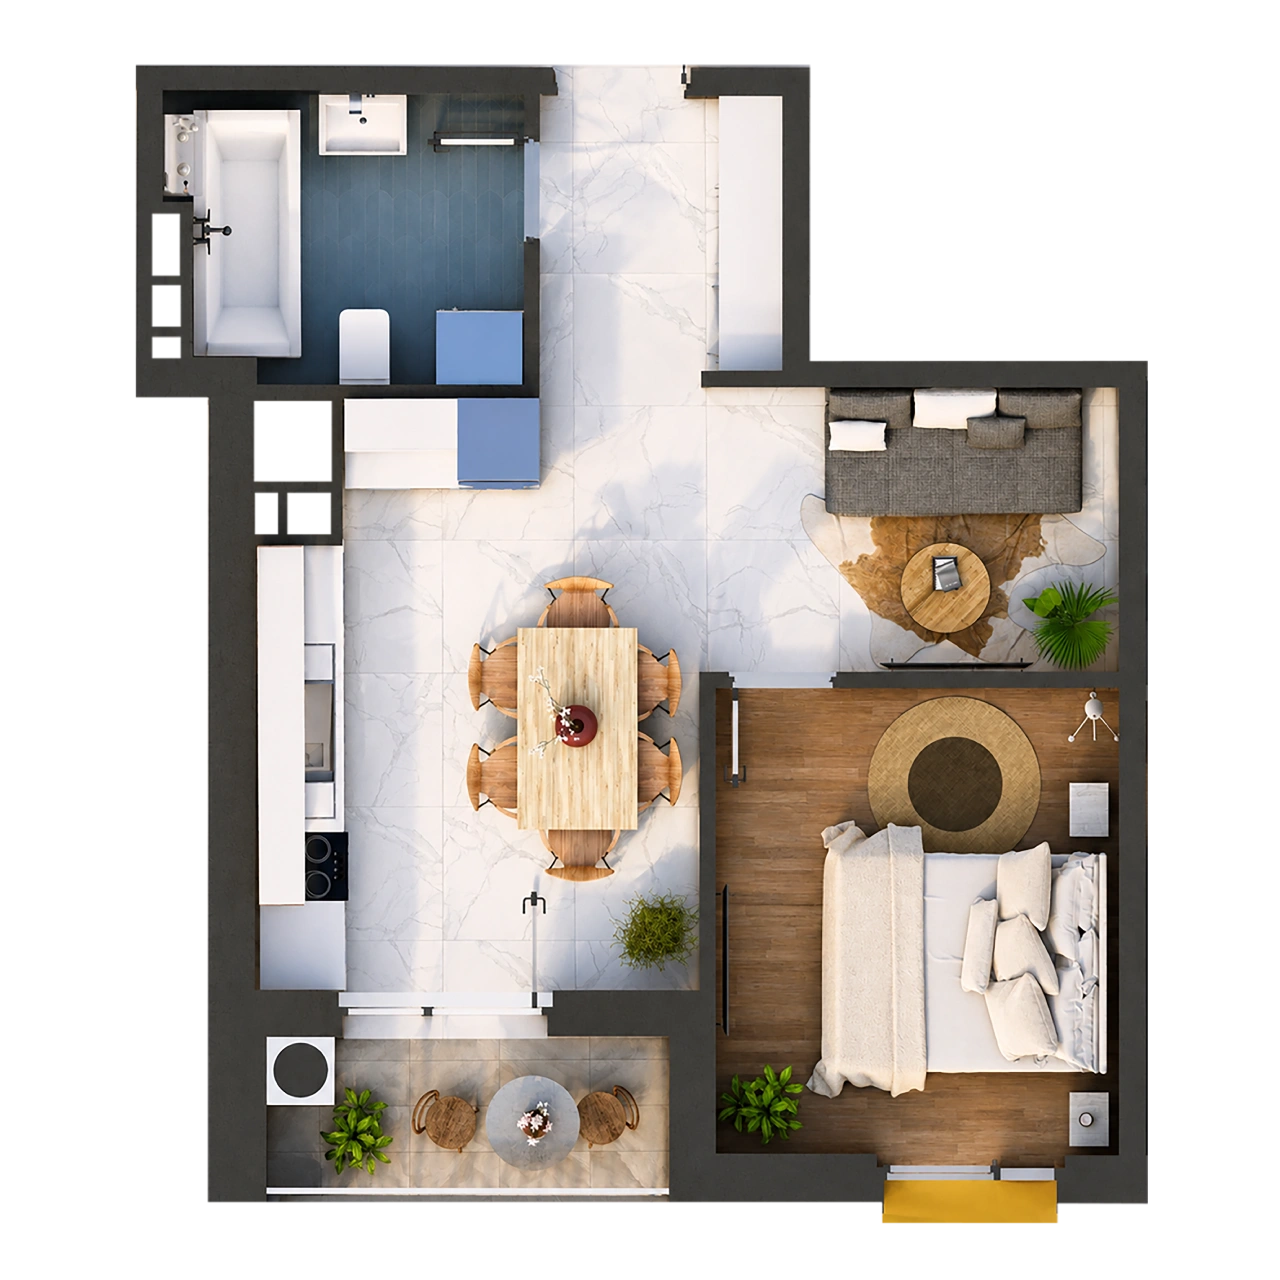
APARTMENT 109
1-BEDROOM (40,56 m2)
- Entrance Hall 3,93 m2
- Kitchen + Living Room 20,09 m2
- Bedroom 10,24 m2
- Bathroom 5,42 m2
- Balcony 0,88 m2
Scroll
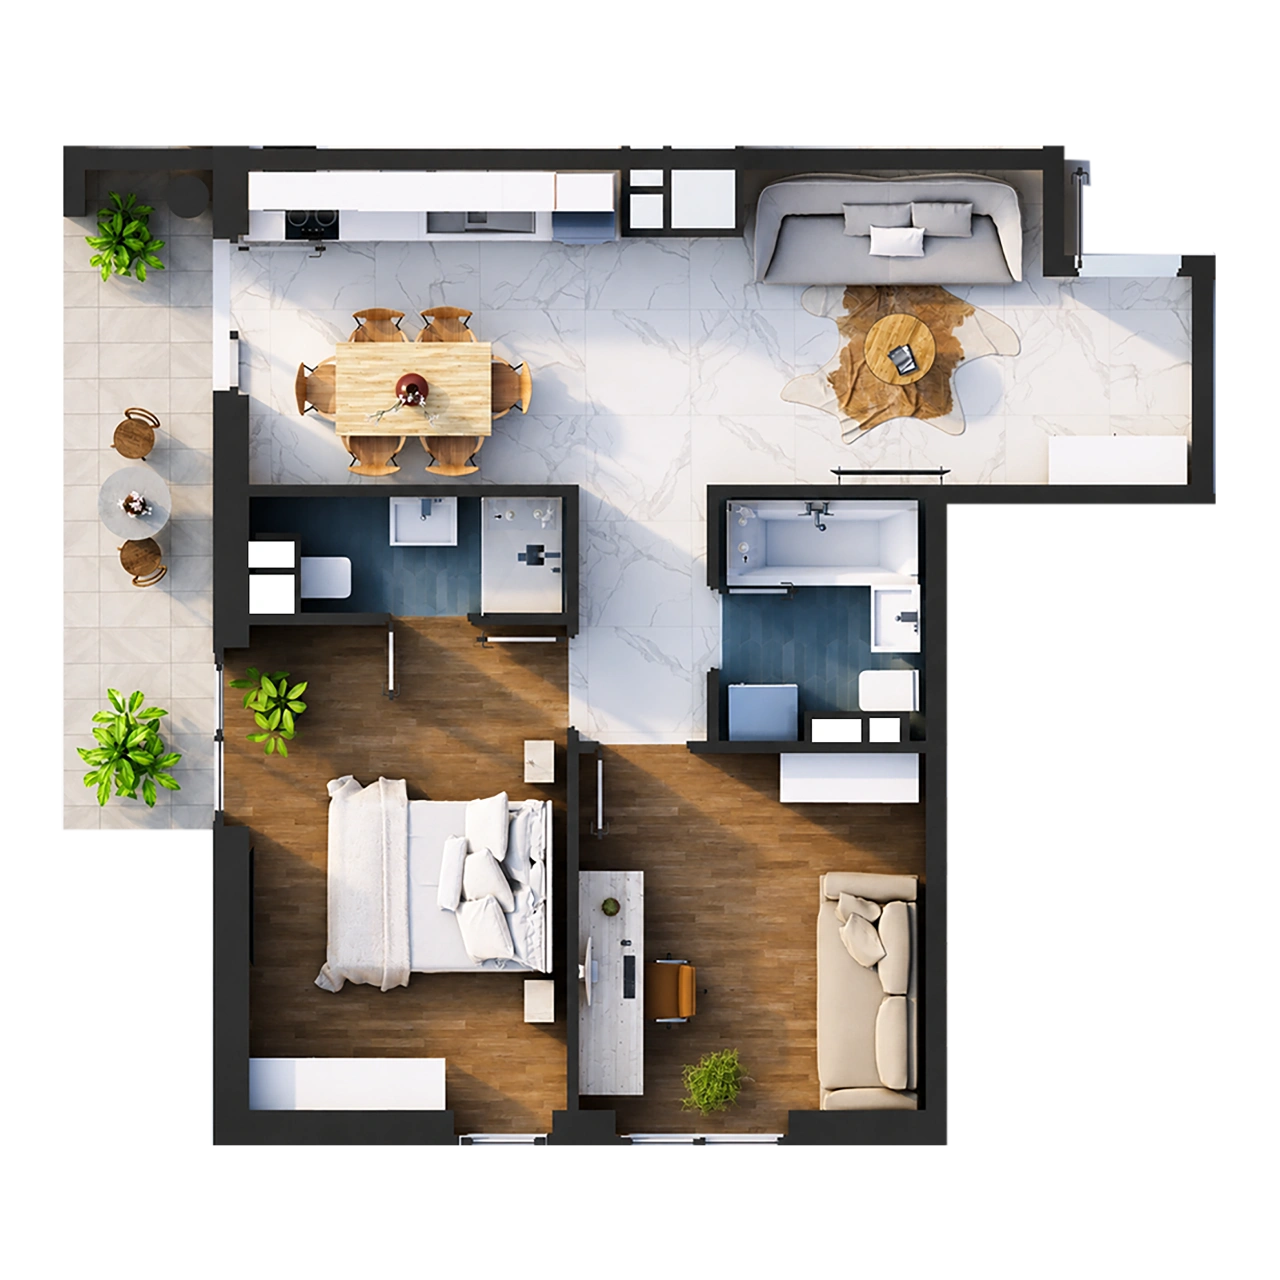
APARTMENT 102
2-Bedroom (61,07 m2)
- Entrance Hall 2,73 m2
- Kitchen + Living Room 24,16 m2
- Bedroom 13,60 m2
- Bedroom 10,95 m2
- Bathroom 4,24 m2
- Bathroom 2,90 m2
- Balcony 2,48 m2
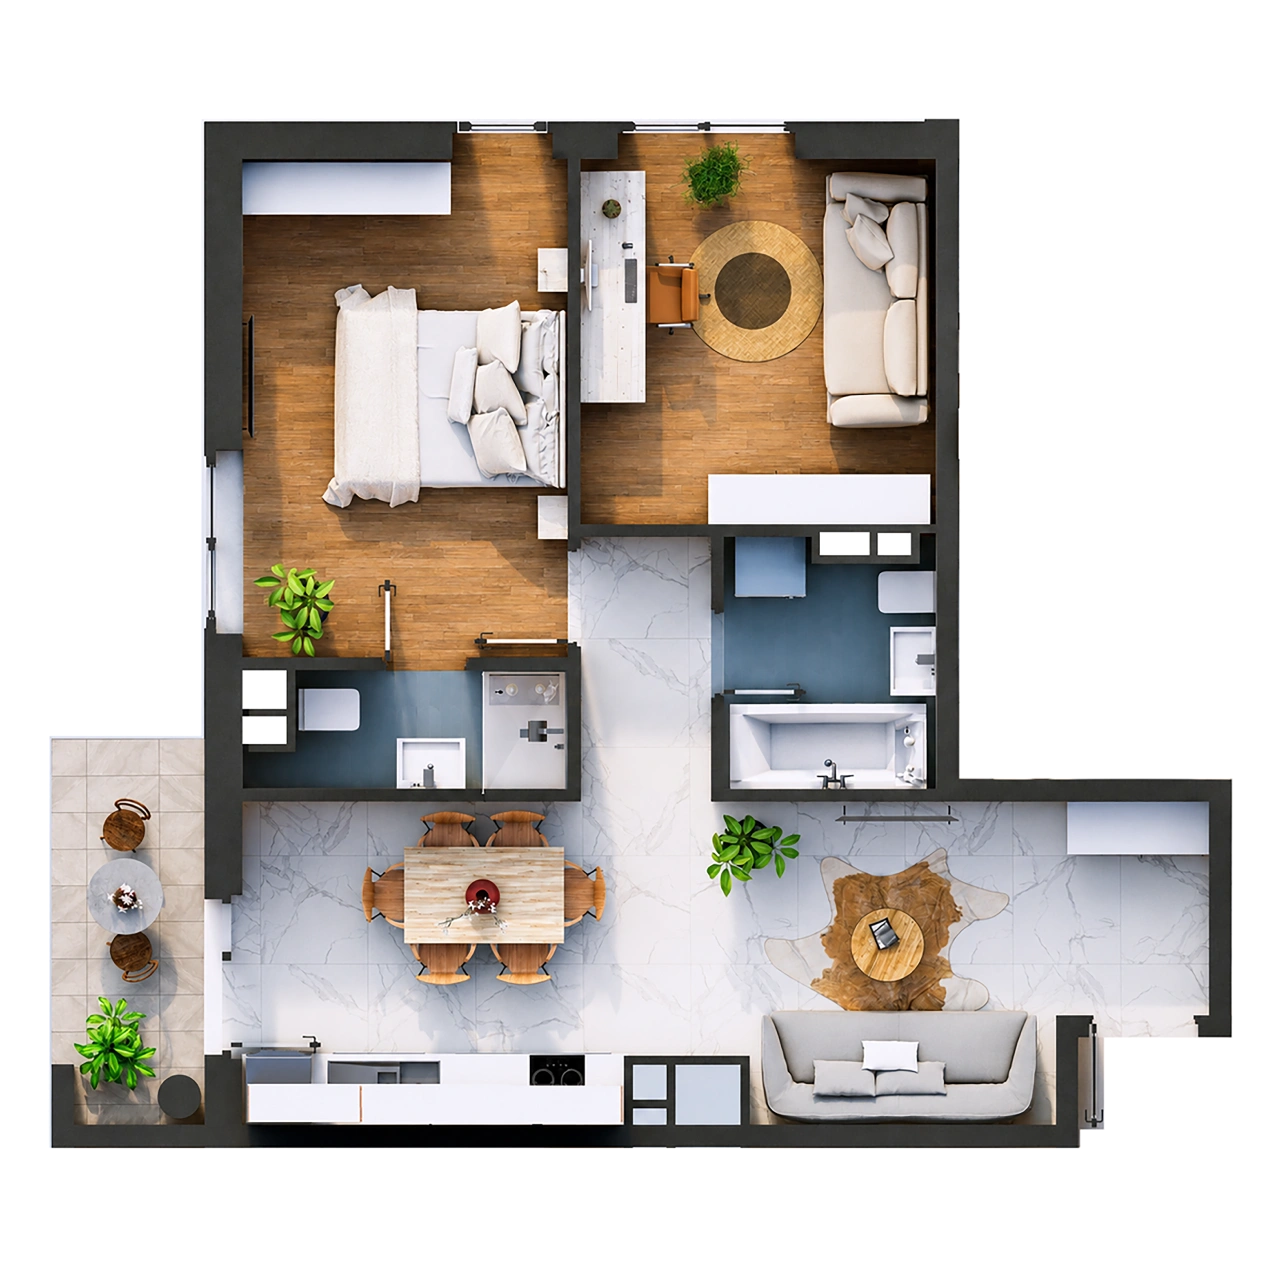
APARTMENT 103
2 Bedrooms (59,90 m2)
- Entrance Hall 2,73 m2
- Kitchen + Living Room 24,16 m2
- Bedroom 13,60 m2
- Bedroom 10,95 m2
- Bathroom 4,25 m2
- Bathroom 2,90 m2
- Balcony 1,31 m2
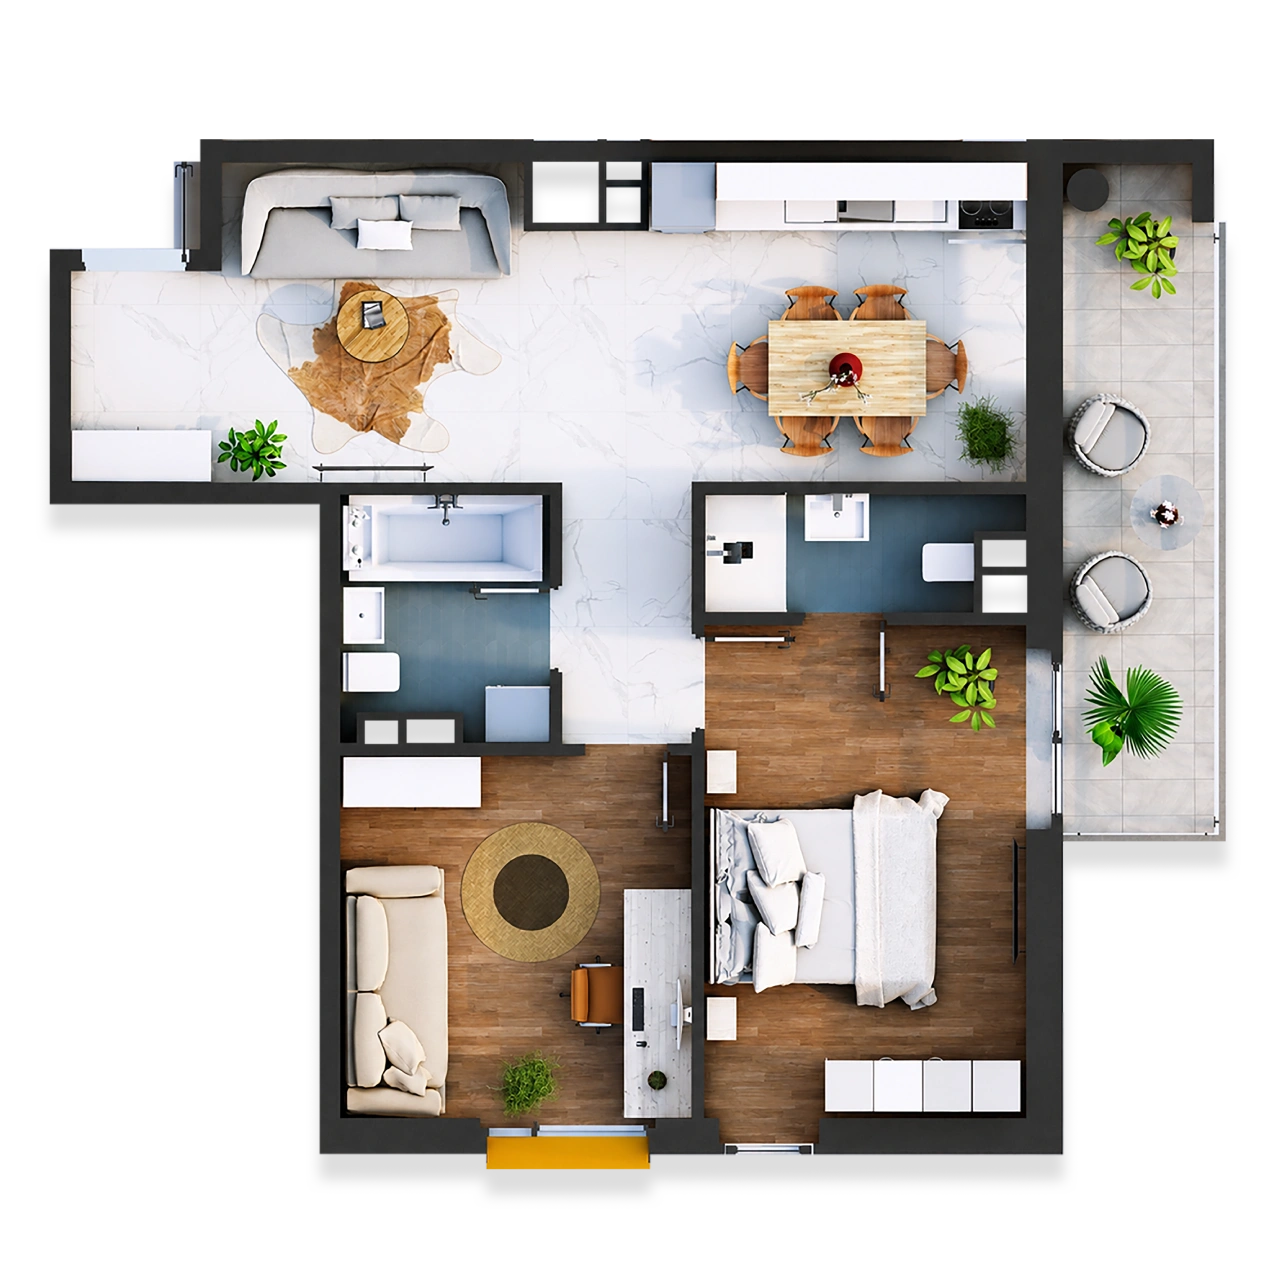
APARTMENT 108
2-Bedroom (61,12 m2)
- Entrance Hall 2,73 m2
- Kitchen + Living Room 24,16 m2
- Bedroom 10,95 m2
- Bedroom 13,64 m2
- Bathroom 2,91 m2
- Bathroom 4,25 m2
- Balcony 2,48 m2
Scroll