
Solomon in Satul German
Solomon becomes part of the region's most modern residential ecosystem. A new landmark development begins in Satul German.
ABOUT THE PROJECT
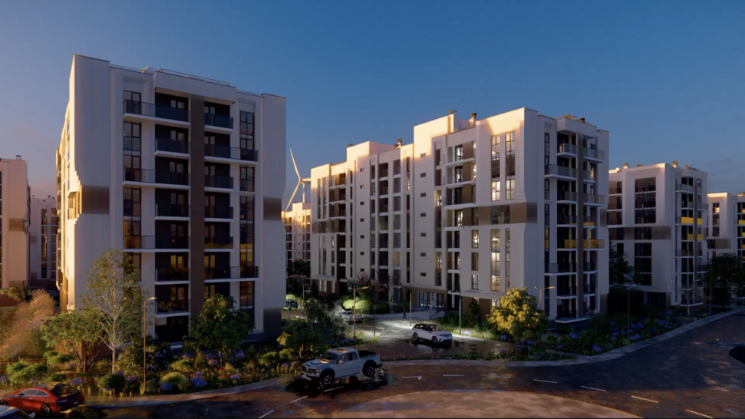
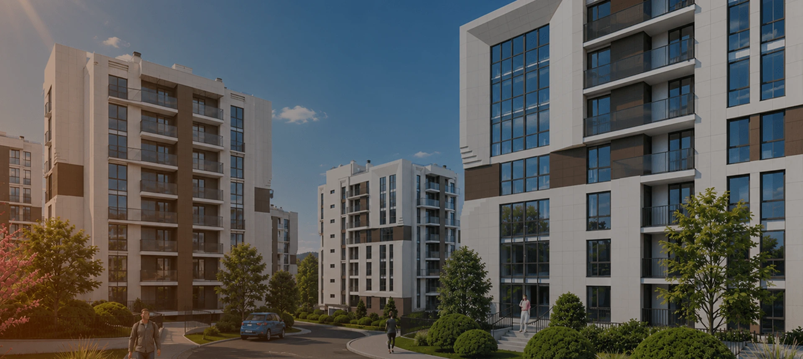
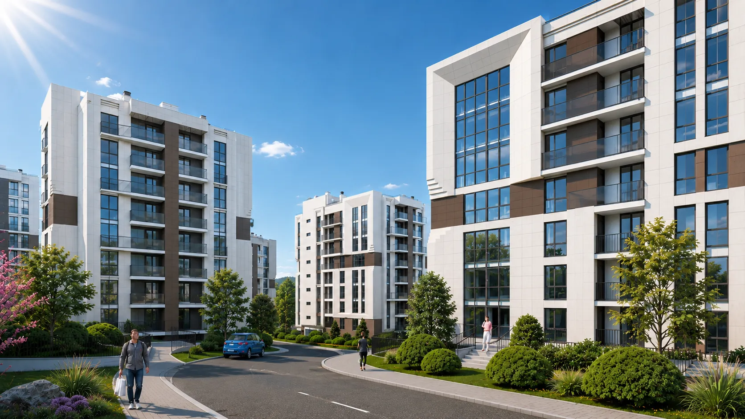
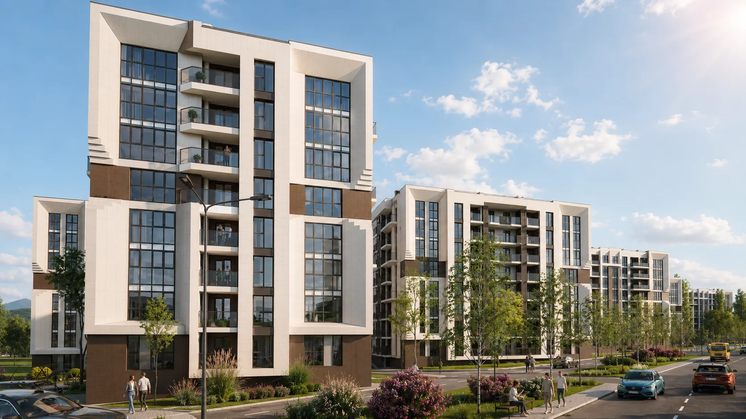
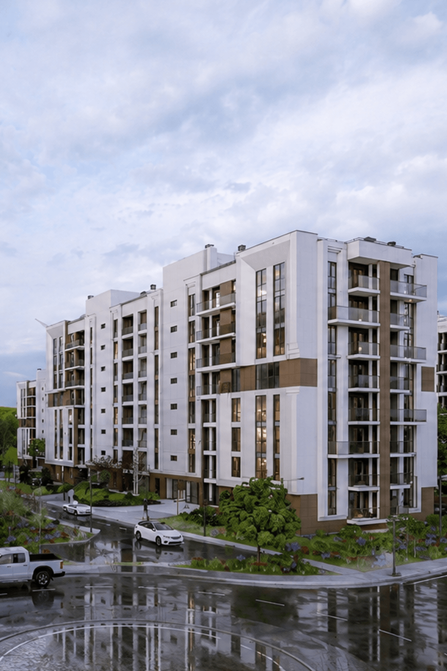
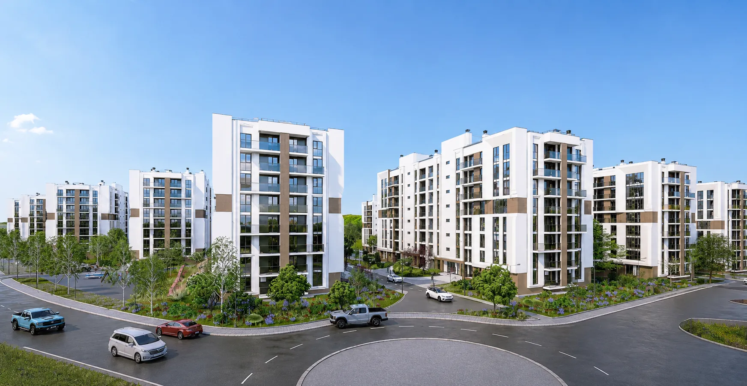
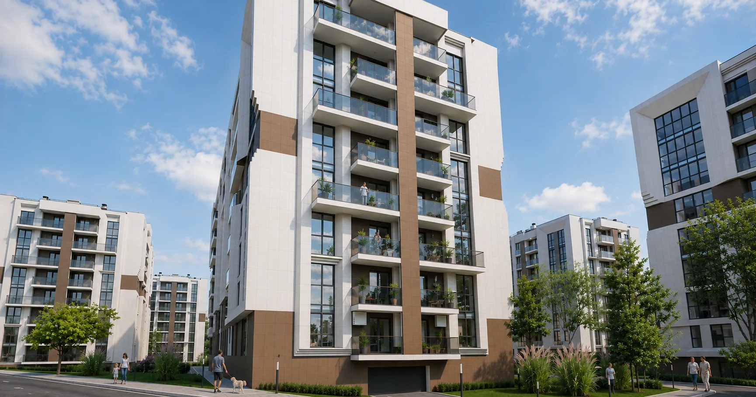
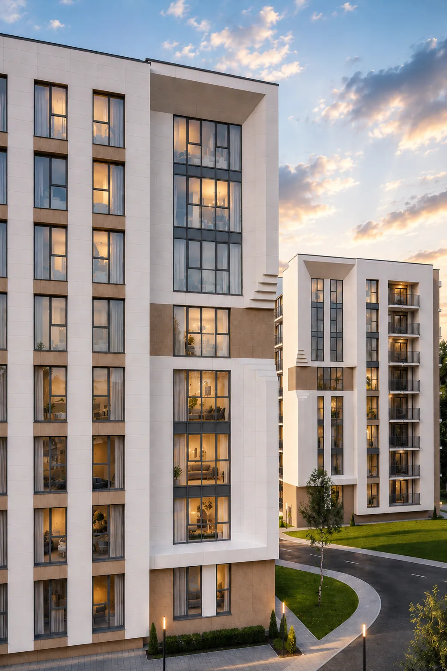
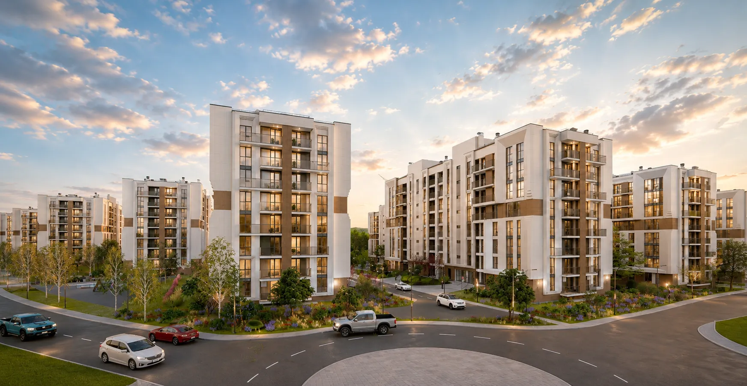
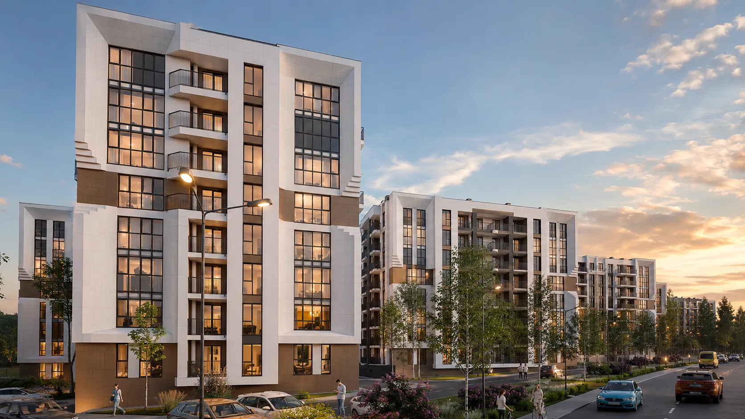
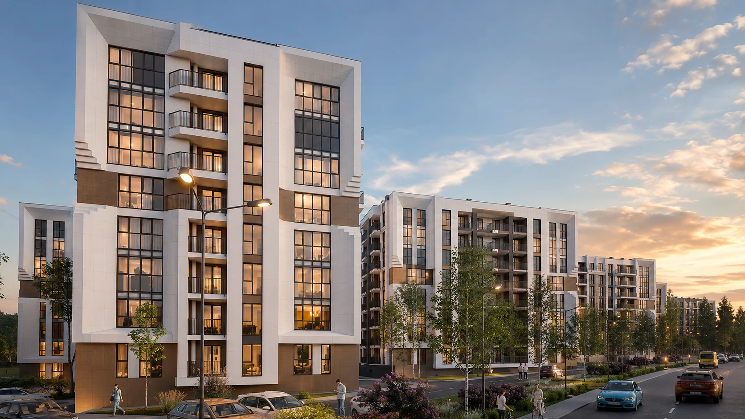
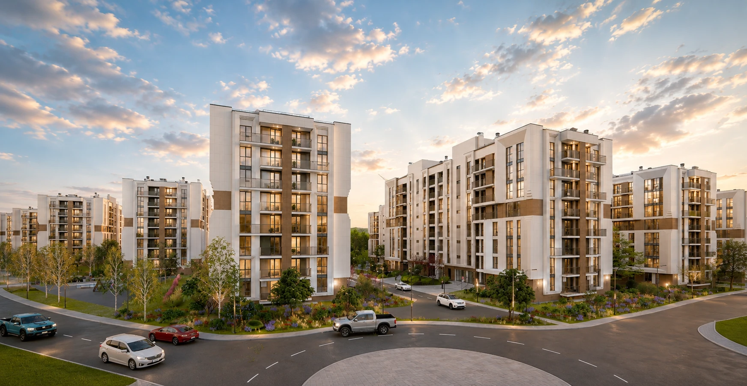
Solomon Residential Community introduces a new residential concept within Satul German, combining contemporary architecture, generous green spaces, and modern infrastructure in a project designed for a balanced lifestyle. Every detail has been carefully planned to provide comfort, functionality, and a pleasant living environment for the entire family.
The 12 residential buildings feature thoughtfully designed apartments with efficient layouts, abundant natural light, and high-quality finishes. The community is complemented by landscaped walkways, green areas, playgrounds, and all the amenities required for modern living.
Here, superior construction quality, attention to detail, and a prime location come together to ensure a secure long-term investment and a home that will retain its value over time.
WINDOWS
PVC windows with 5-chamber profiles and triple-glazed units, providing excellent energy efficiency and enhanced sound insulation.
PARKING
The residential complex offers 1,173 underground parking spaces and 122 outdoor parking spaces.
FACADE
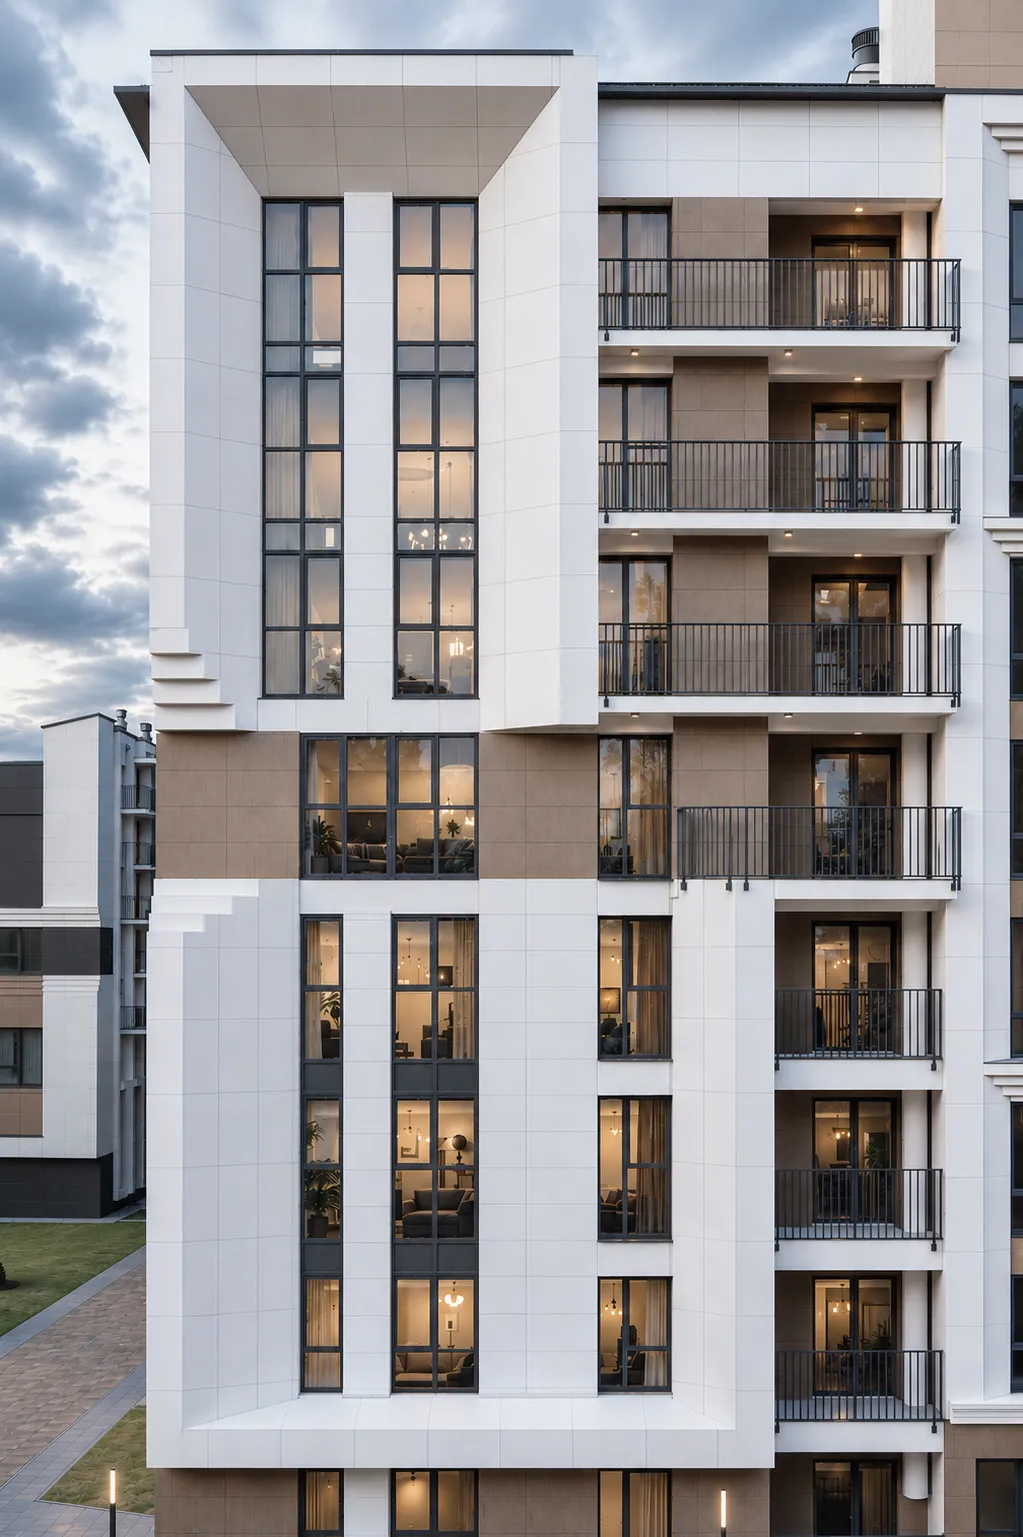
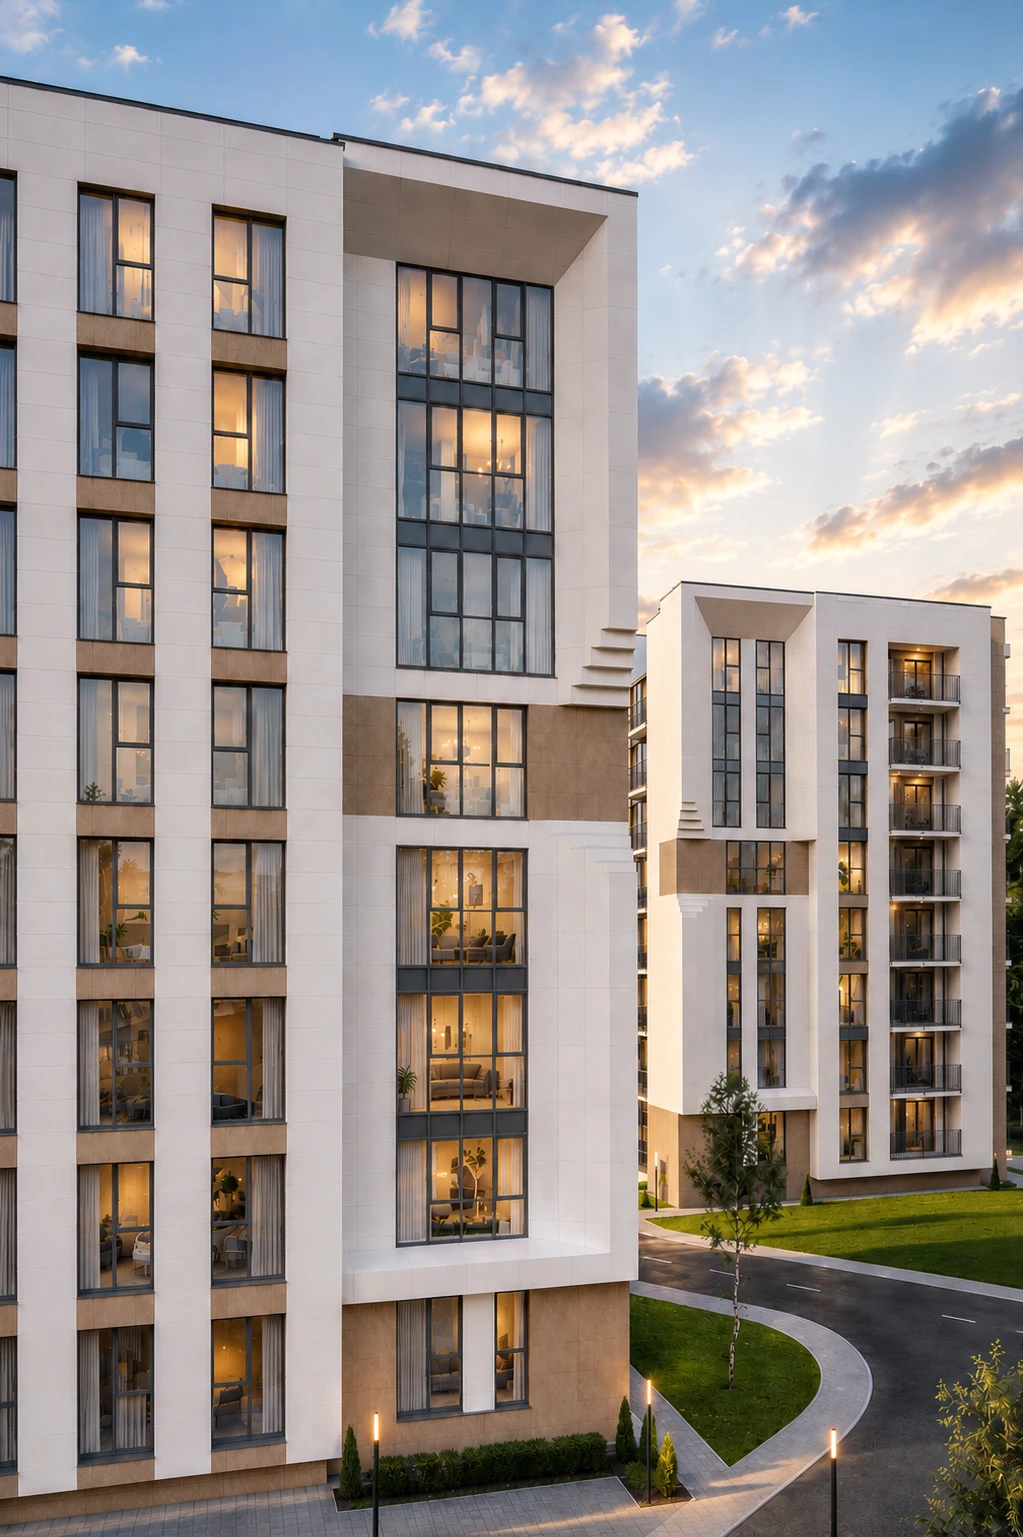
Ventilated façade with mineral wool insulation and ceramic granite cladding, ensuring superior energy efficiency and a contemporary architectural appearance.
BALCONIES
Open balconies with contemporary railings and exterior-grade ceramic tile flooring, combining durability with modern design.
OUTDOOR AMENITIES
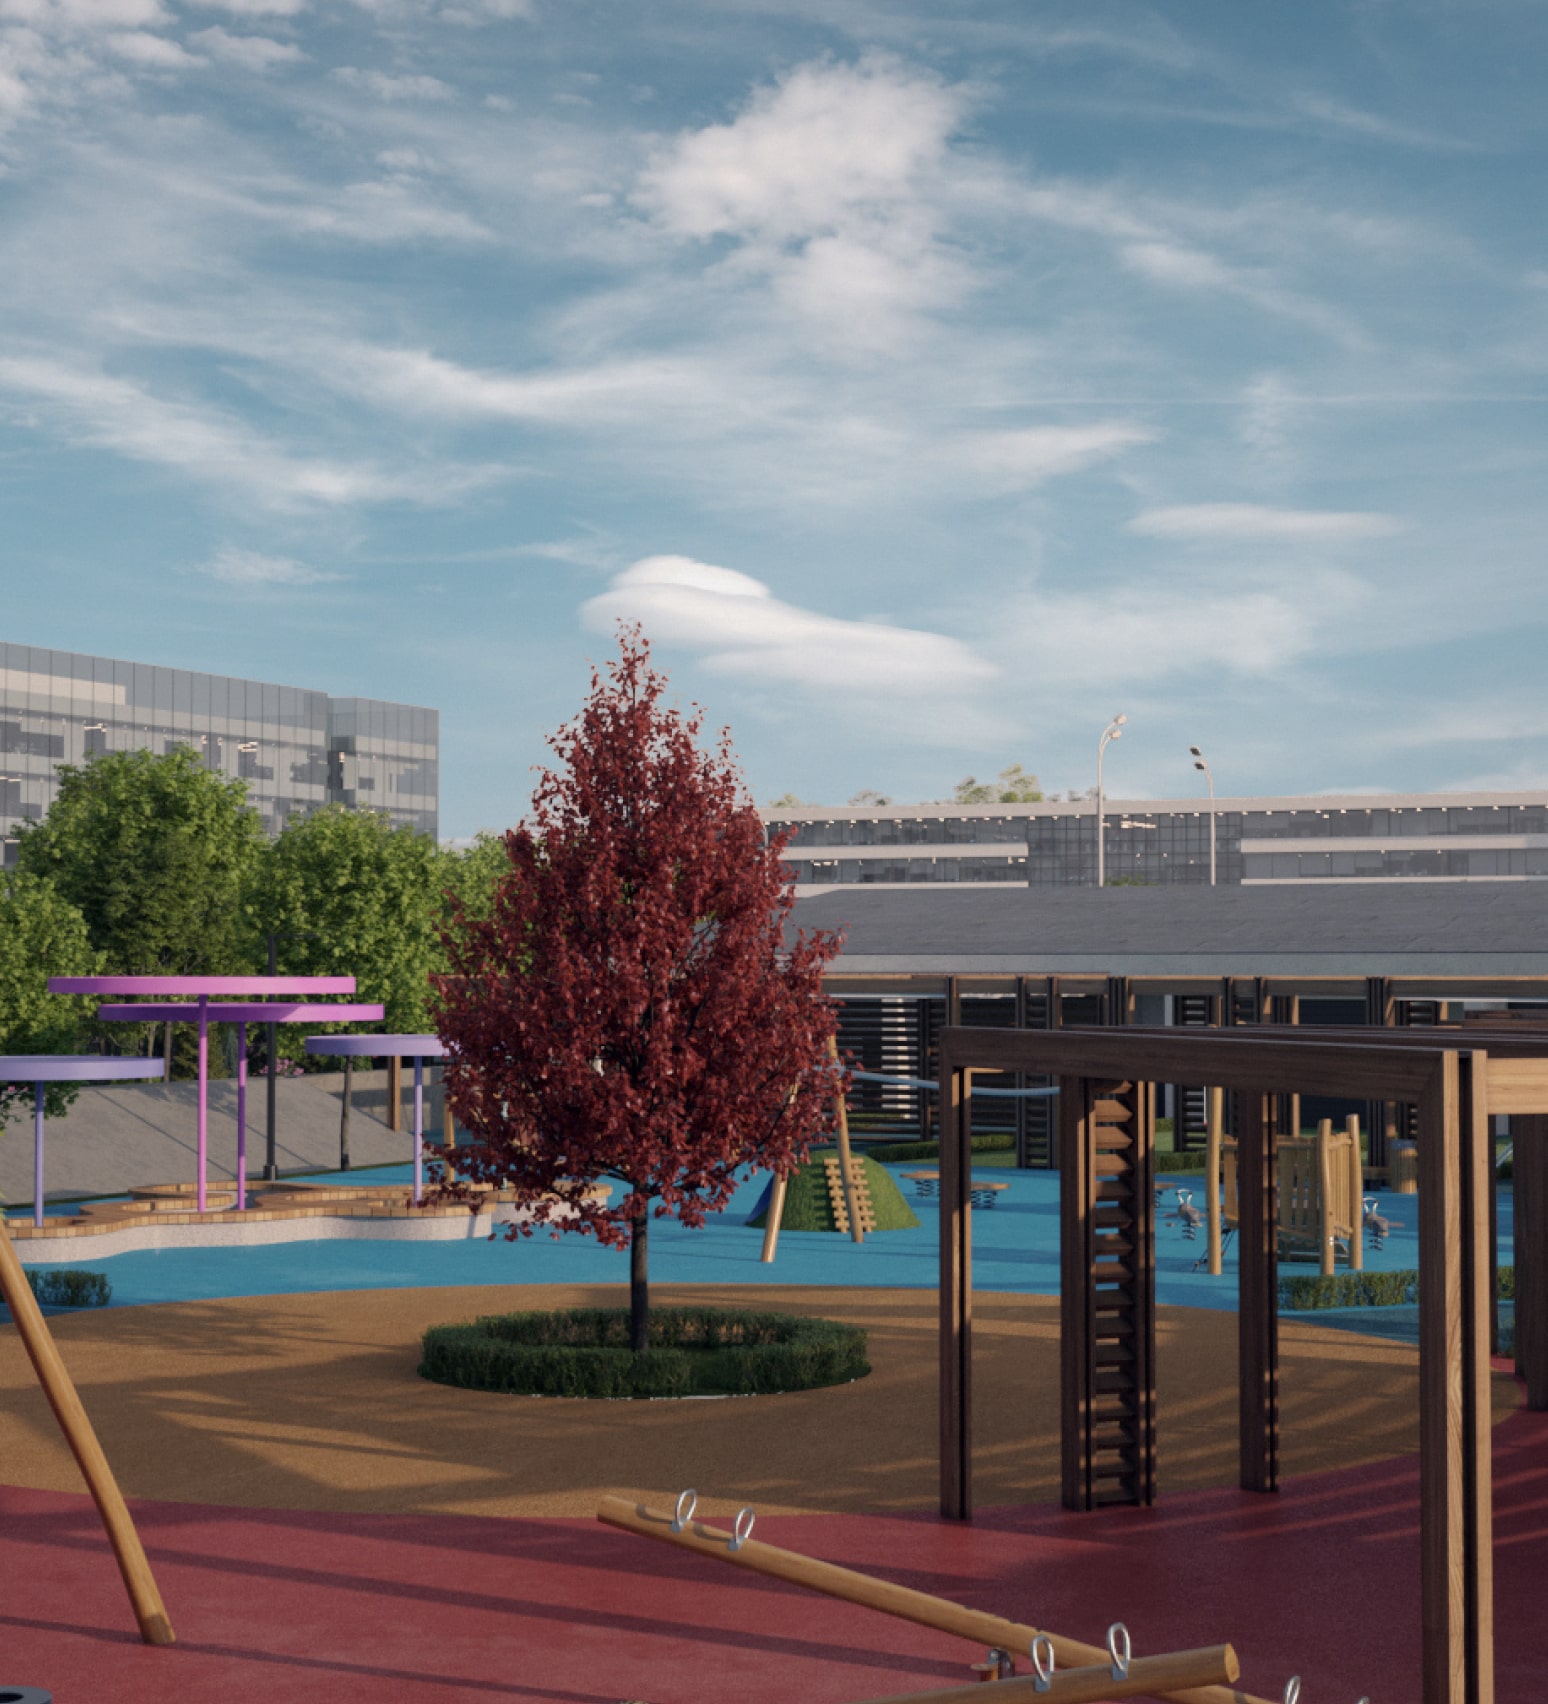
Beautifully landscaped grounds featuring pedestrian walkways, street lighting, green spaces, relaxation areas, and children's playgrounds.
YOUR DESIRED APARTMENT IS CLOSER THAN YOU THINK
BUILDING FLOOR PLANS (TYPE 1)
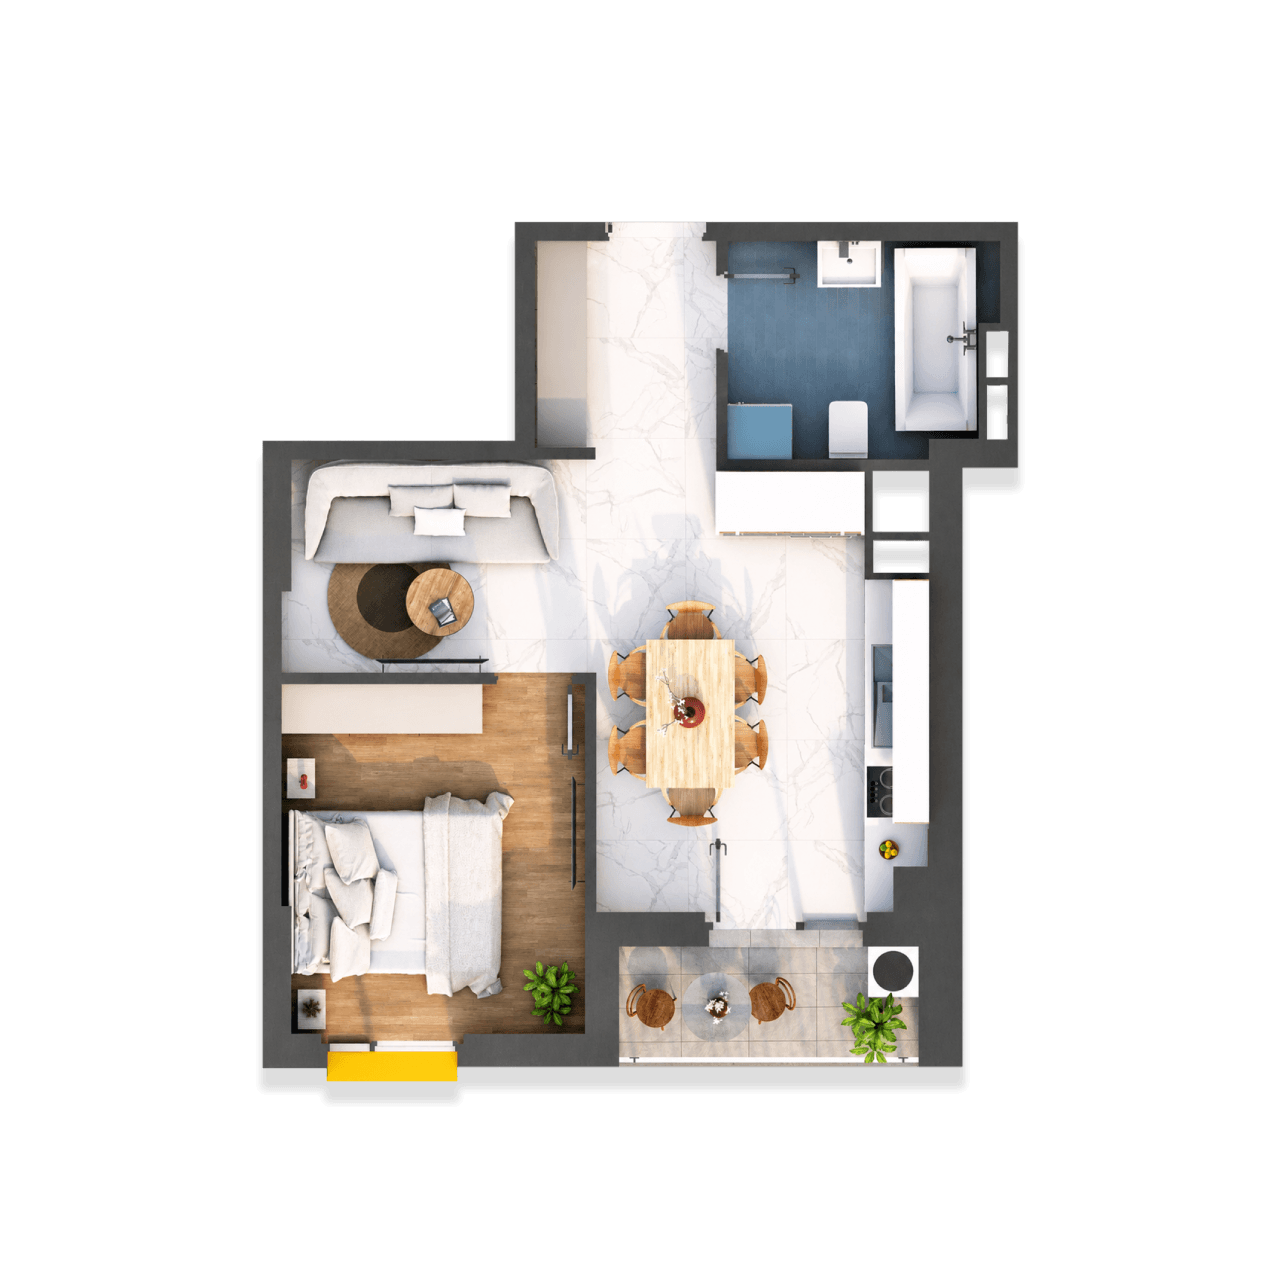
APARTMENT 101
1-BEDROOM (40,57 m2)
- Entrance Hall 3,69 m2
- Kitchen + Living Room 20,32 m2
- Bedroom 10,24 m2
- Bathroom 5,42 m2
- Balcony 0.90 m2
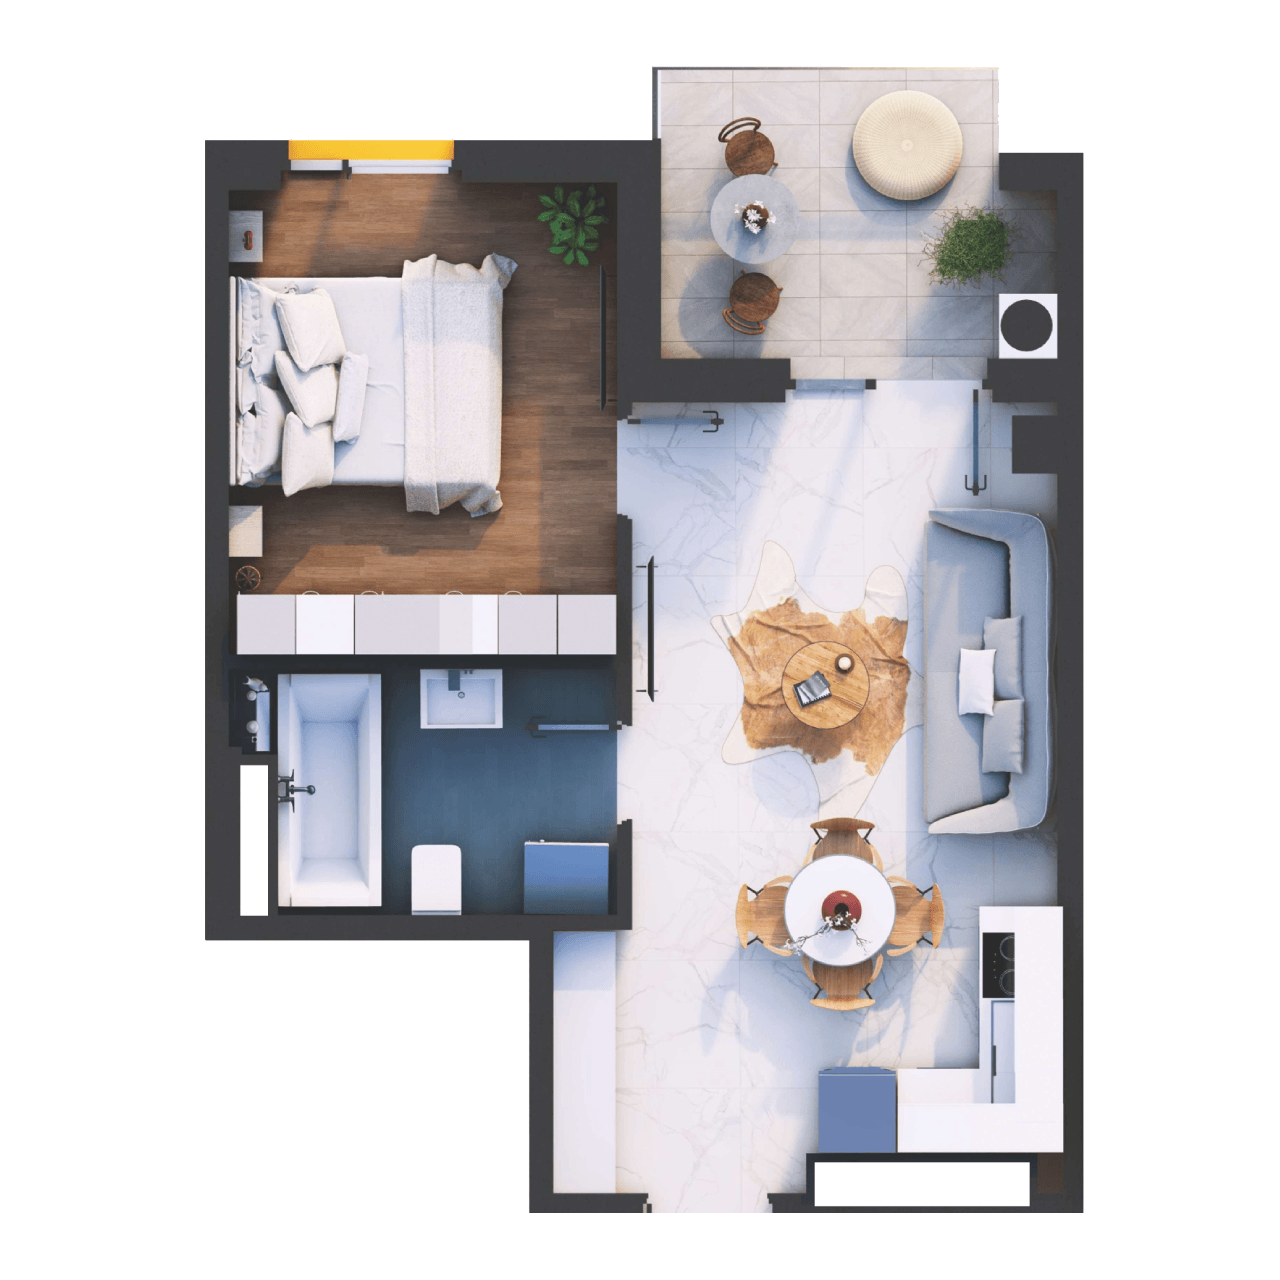
APARTMENT 104
1-BEDROOM (39,02 m2)
- Kitchen + Living Room 20,91 m2
- Bedroom 10,96 m2
- Bathroom 5,25 m2
- Balcony 1,90 m2
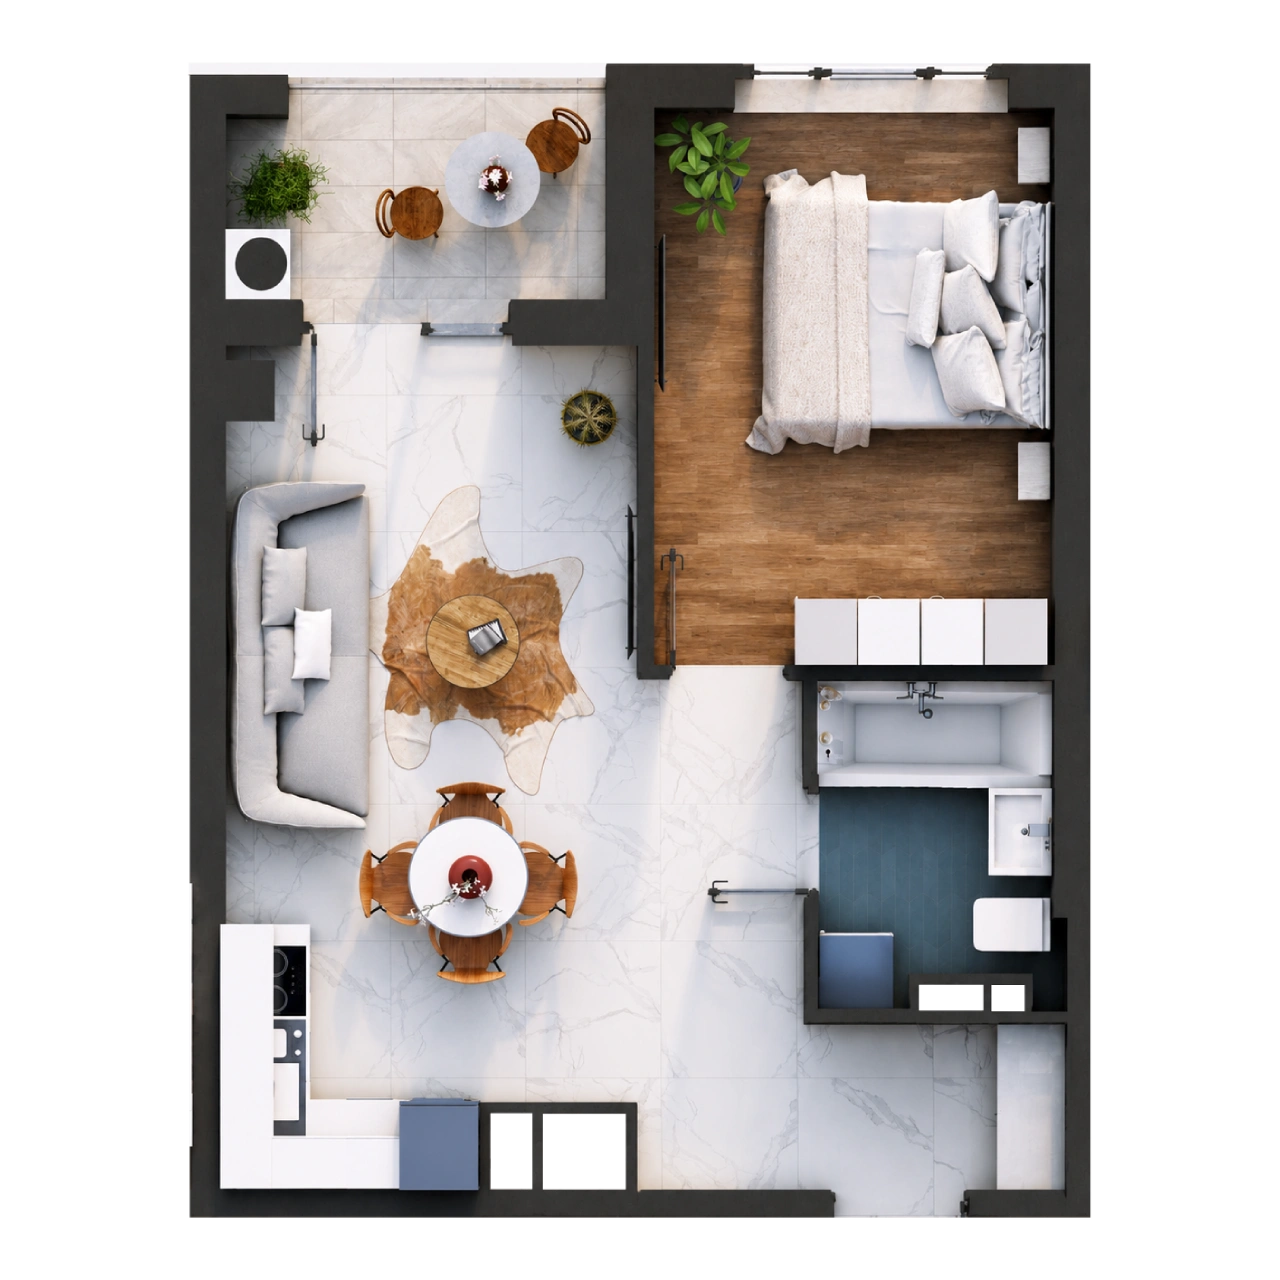
APARTMENT 105
1-BEDROOM (41,15 m2)
- Entrance Hall 3,72 m2
- Kitchen + Living Room 20,71 m2
- Bedroom 11,60 m2
- Bathroom 3,91 m2
- Balcony 1,21 m2
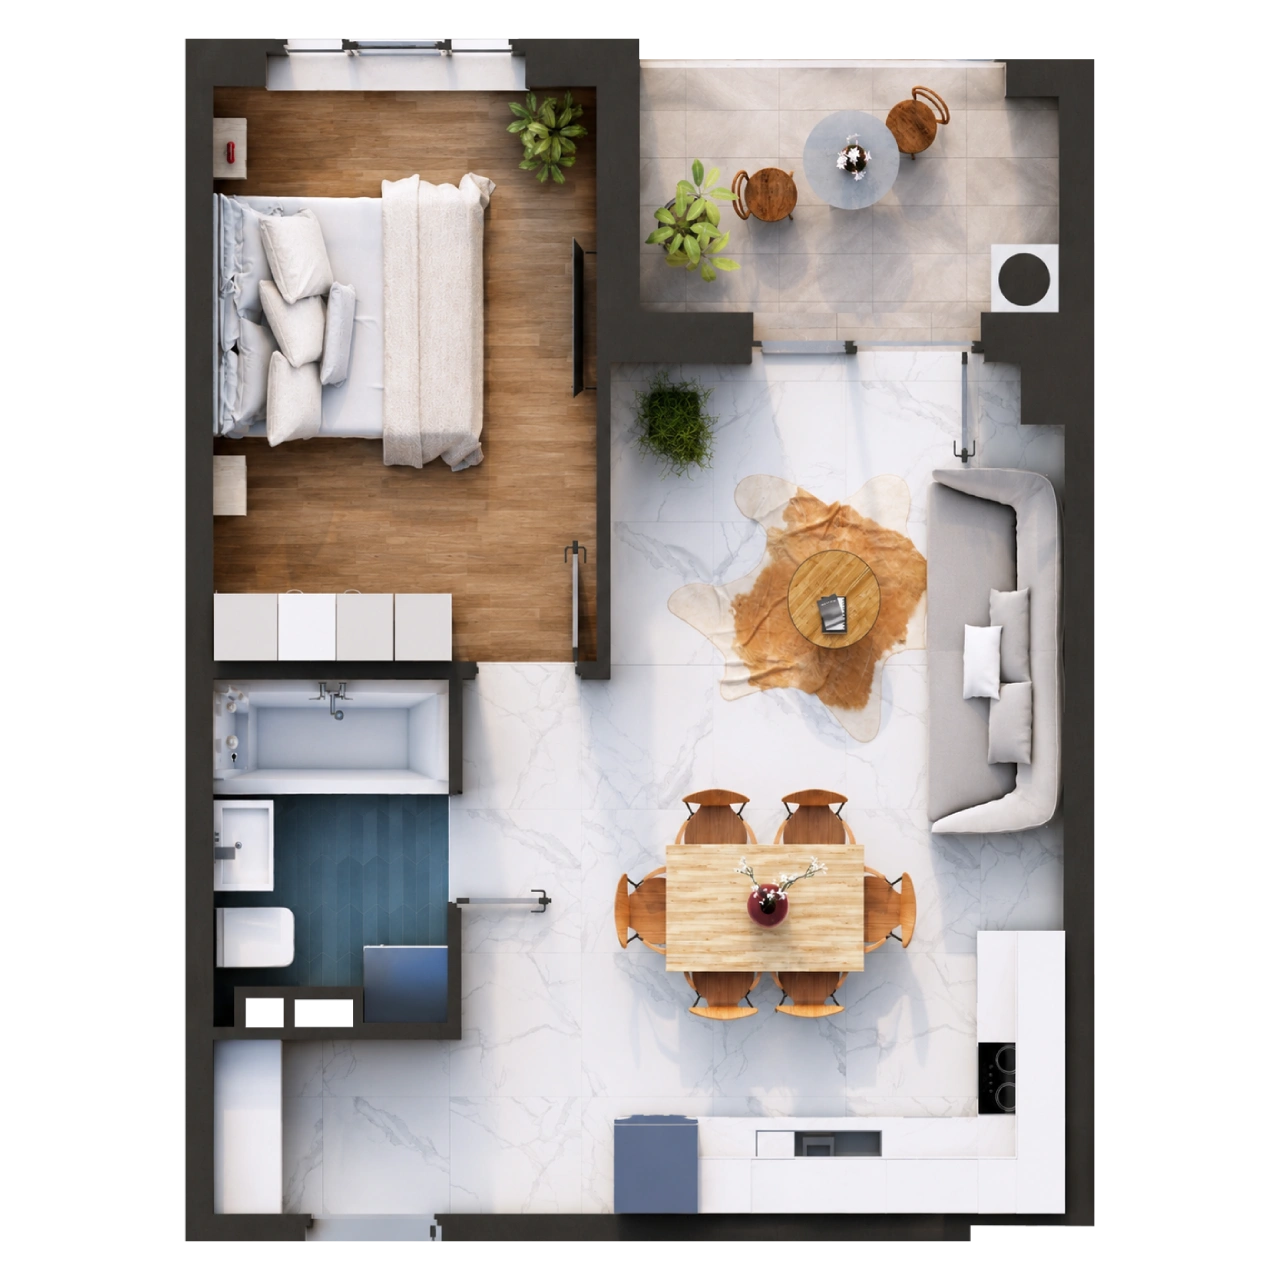
APARTMENT 106
1-BEDROOM (43,42 m2)
- Entrance Hall 3,60 m2
- Kitchen + Living Room 22,28 m2
- Bedroom 12,00 m2
- Bathroom 4,06 m2
- Balcony 1,48 m2
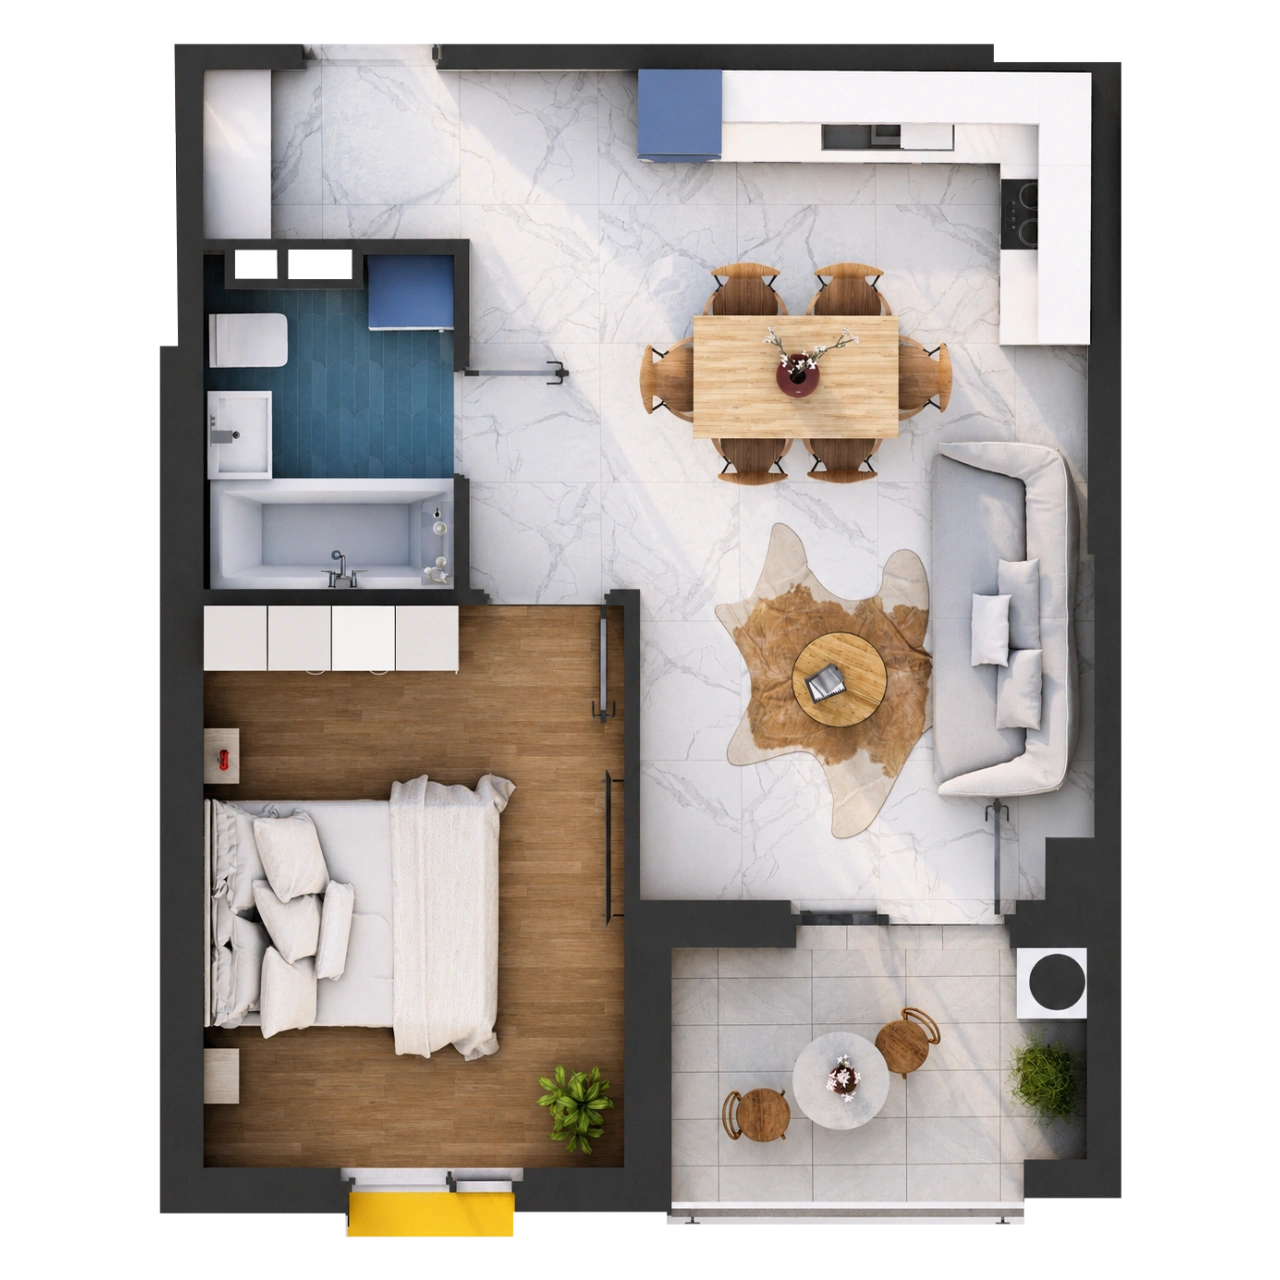
APARTMENT 107
1-BEDROOM (43,42 m2)
- Entrance Hall 3,60 m2
- Kitchen + Living Room 22,28 m2
- Bedroom 12,00 m2
- Bathroom 4,06 m2
- Balcony 1,48 m2
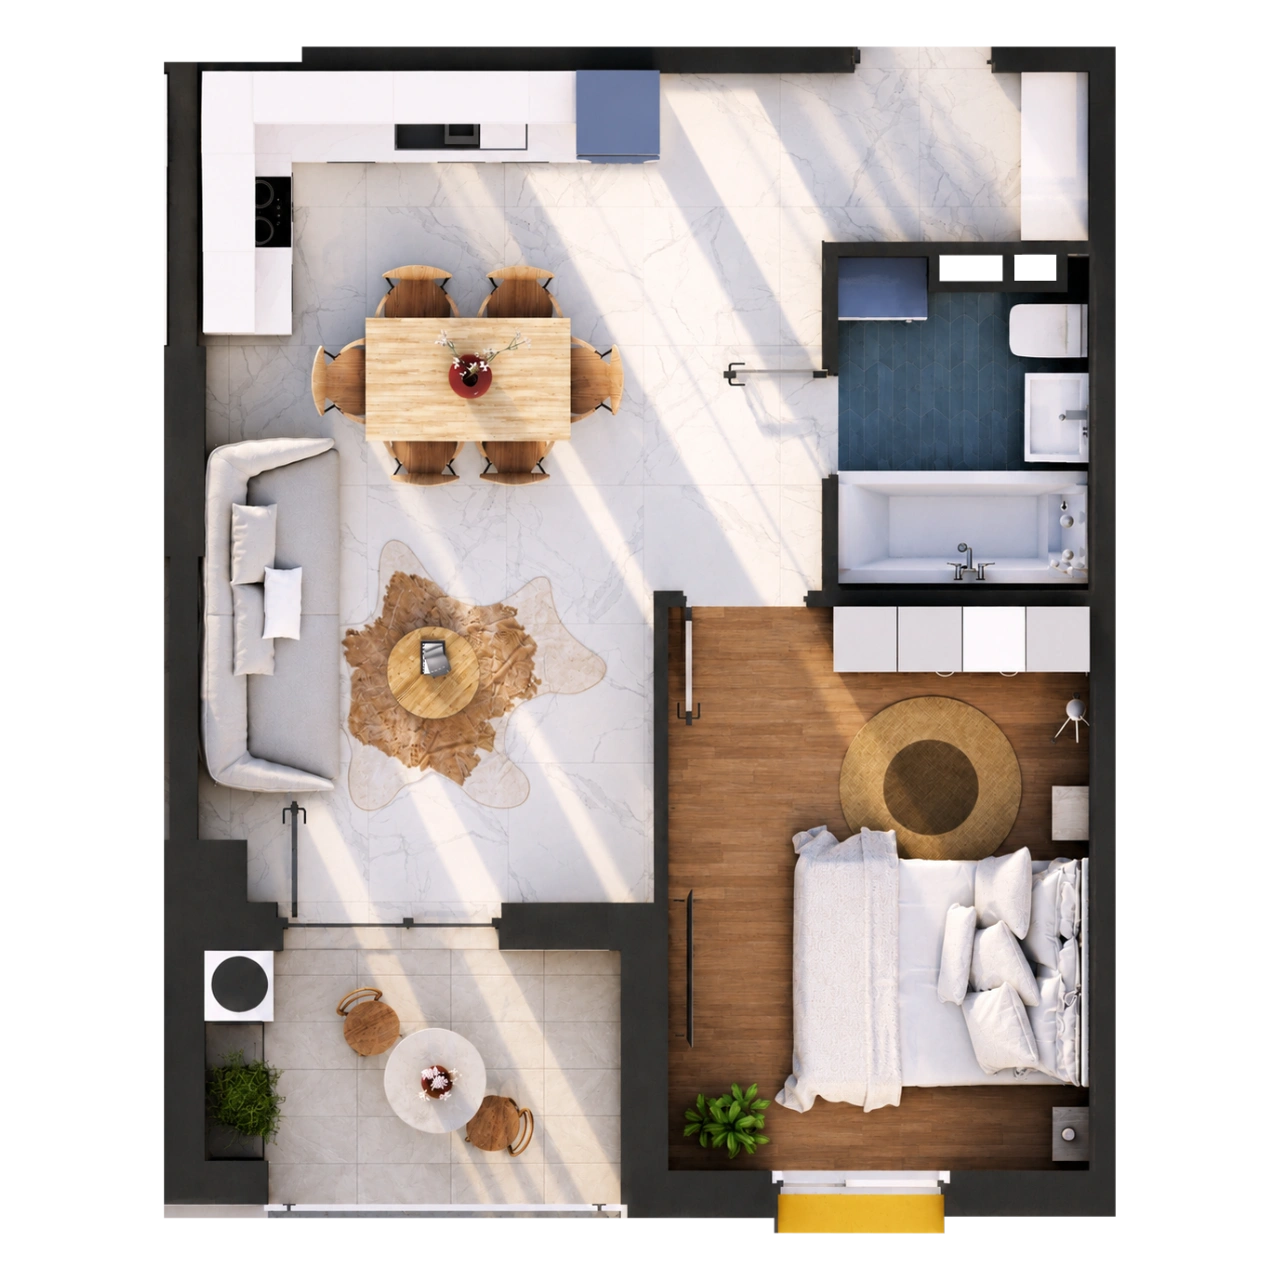
APARTMENT 108
1-BEDROOM (43,42 m2)
- Entrance Hall 3,60 m2
- Kitchen + Living Room 22,28 m2
- Bedroom 12,00 m2
- Bathroom 4,06 m2
- Balcony 1,48 m2
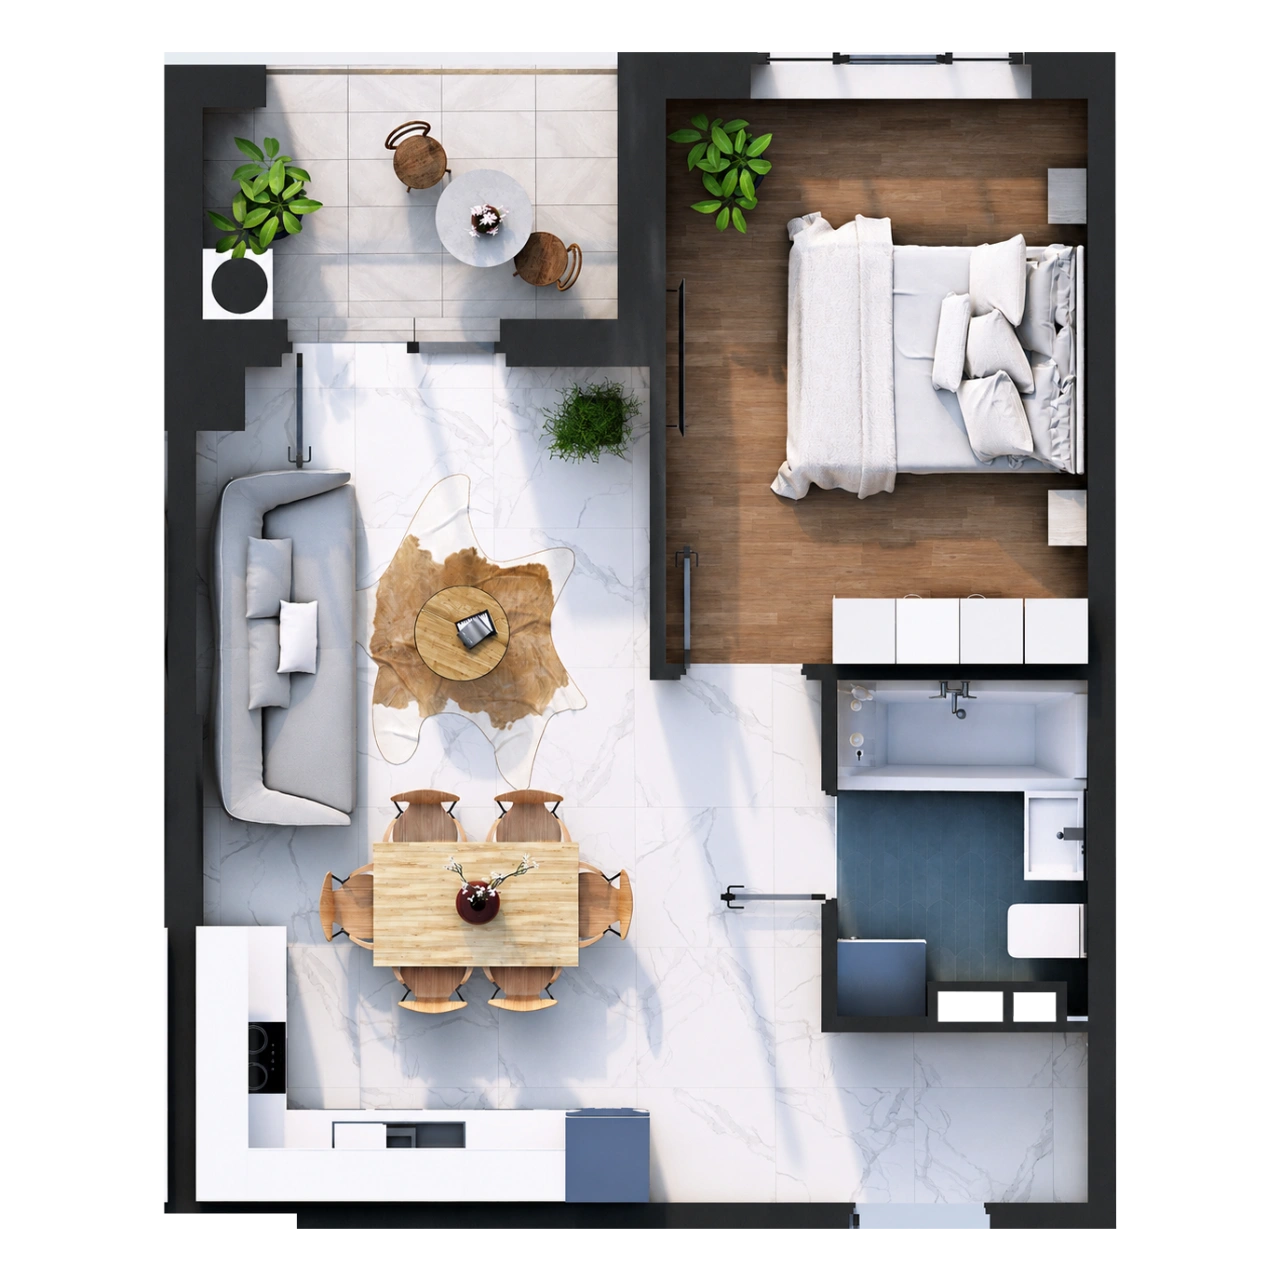
APARTMENT 109
1-BEDROOM (43,42 m2)
- Entrance Hall 3,60 m2
- Kitchen + Living Room 22,28 m2
- Bedroom 12,00 m2
- Bathroom 4,06 m2
- Balcony 1,48 m2
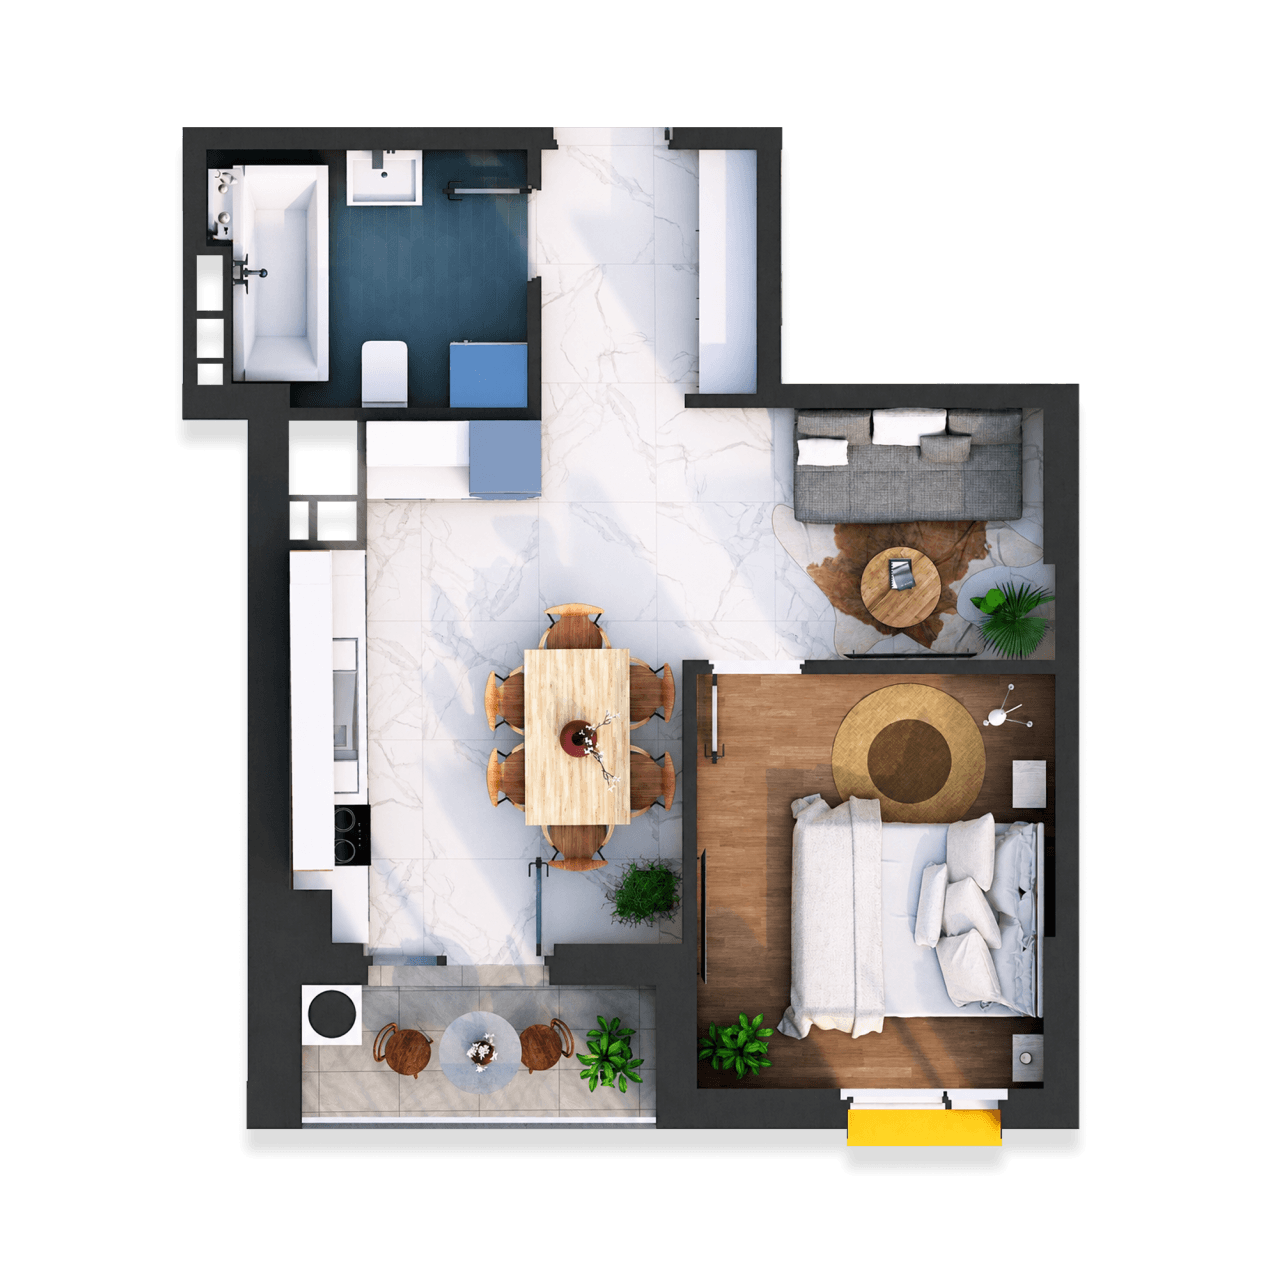
APARTMENT 113
1-BEDROOM (40,59 m2)
- Entrance Hall 3,69 m2
- Kitchen + Living Room 20,34 m2
- Bedroom 10,24 m2
- Bathroom 5,42 m2
- Balcony 0.90 m2
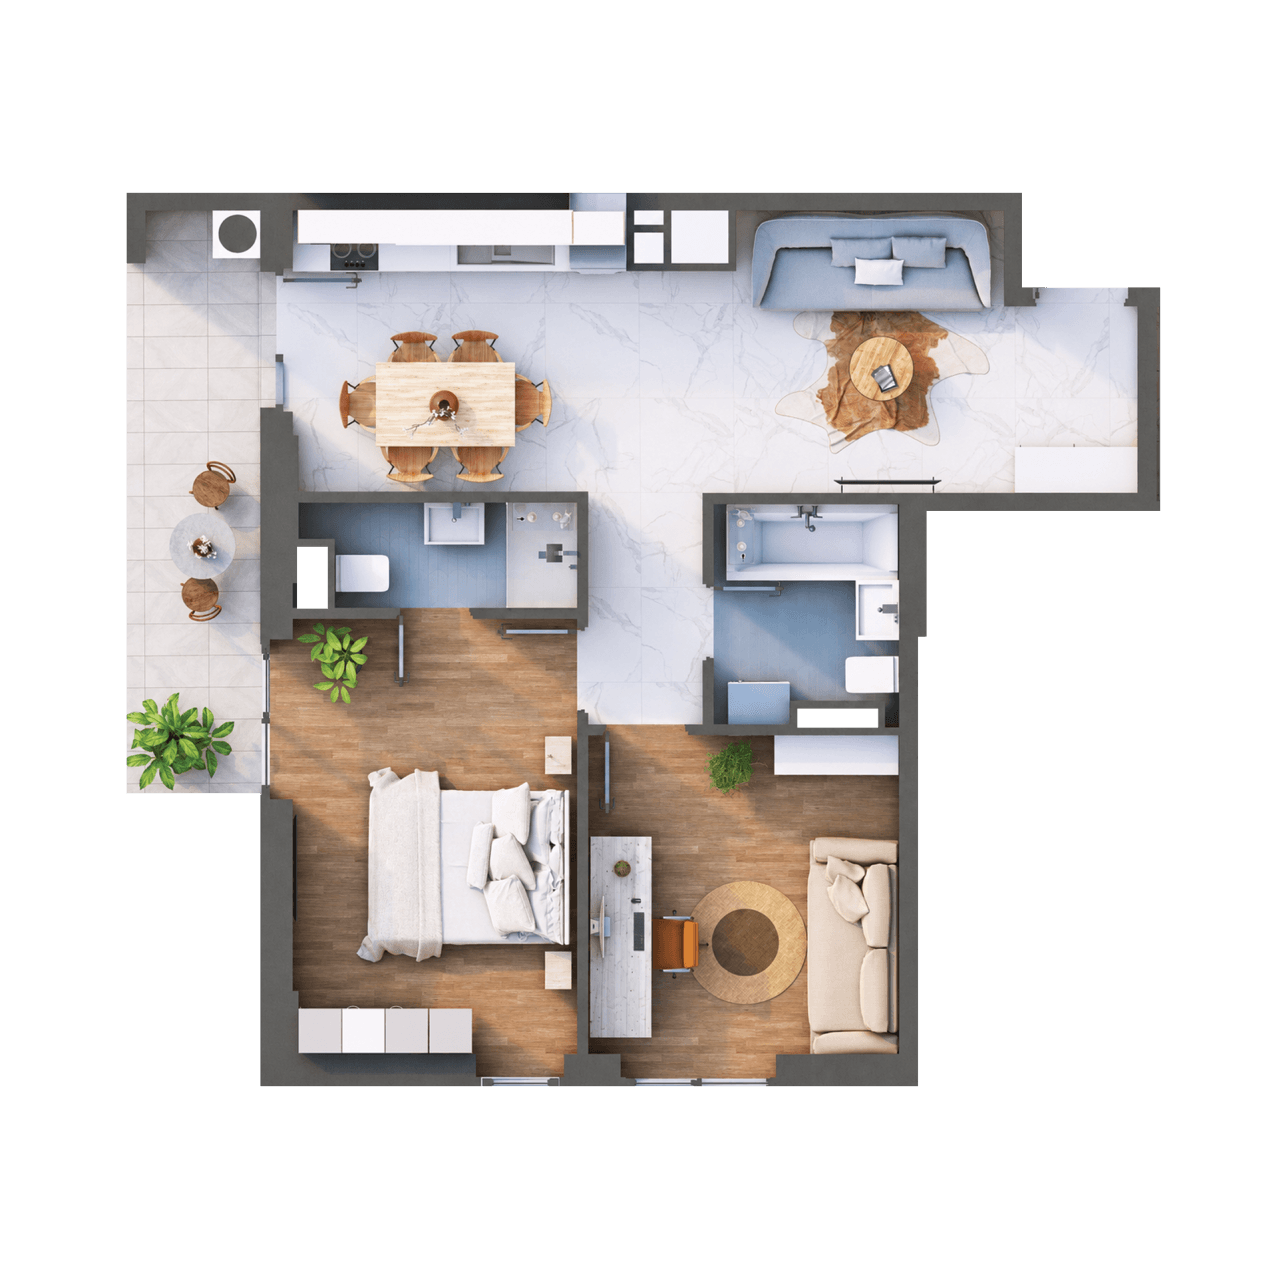
APARTMENT 102
2 Bedrooms (59.98 m²)
- Entrance Hall 2,73 m2
- Kitchen + Living Room 24,16 m2
- Bedroom 13,60 m2
- Bedroom 10,95 m2
- Bathroom 4,25 m2
- Bathroom 2,95 m2
- Balcony 1,34 m2
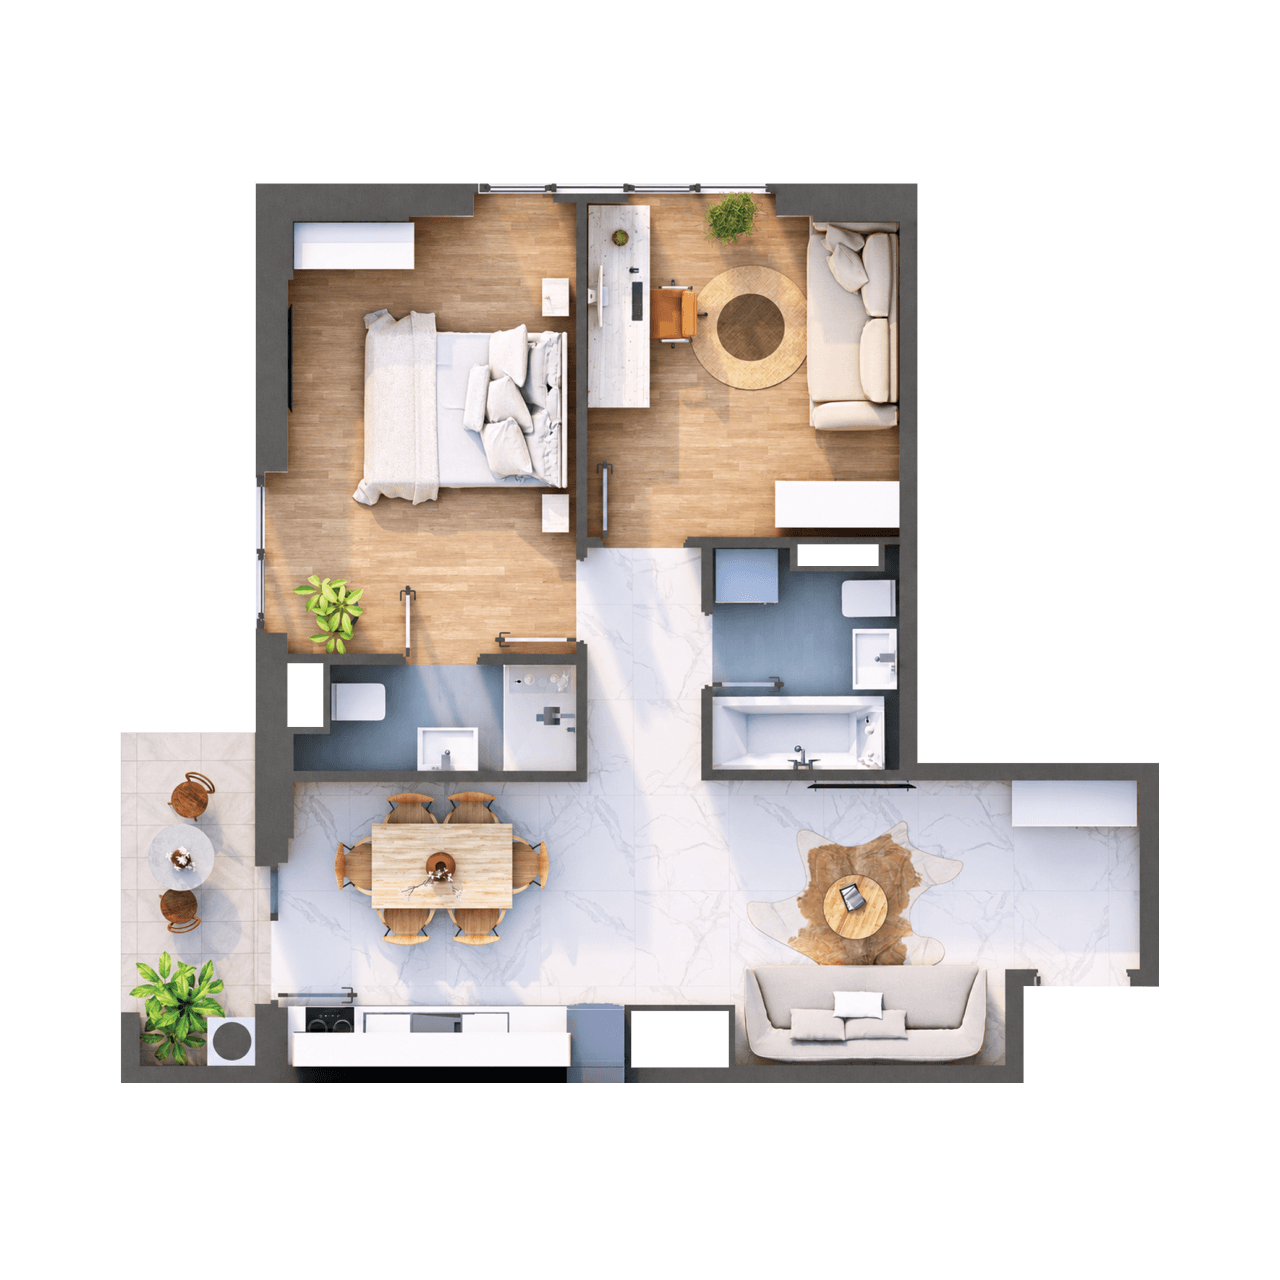
APARTMENT 103
2 Bedrooms (59,97m2)
- Entrance Hall 2,73 m2
- Kitchen + Living Room 24,16 m2
- Bedroom 13,60 m2
- Bedroom 10,94 m2
- Bathroom 4,25 m2
- Bathroom 2,95 m2
- Balcony 1,34 m2
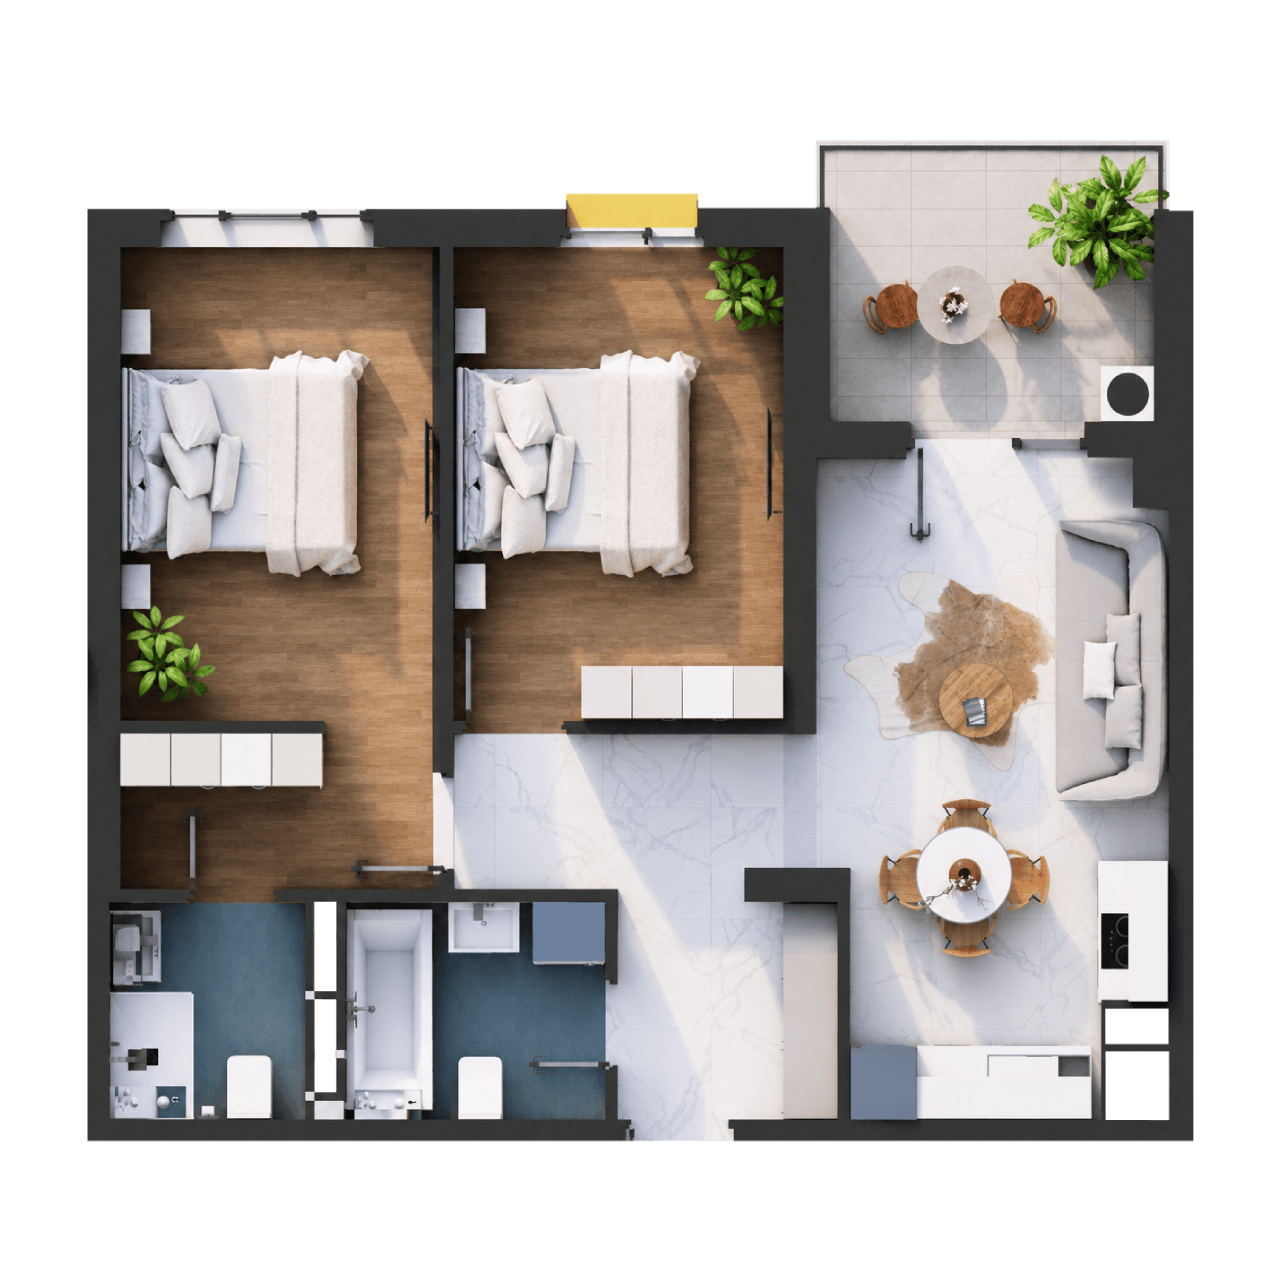
APARTMENT 110
2 Bedrooms (65,63 m2)
- Entrance Hall 8,52 m2
- Kitchen + Living Room 17,56 m2
- Bedroom 12,78 m2
- Bedroom 16,52 m2
- Bathroom 3,46 m2
- Bathroom 4,65 m2
- Balcony 2,14 m2
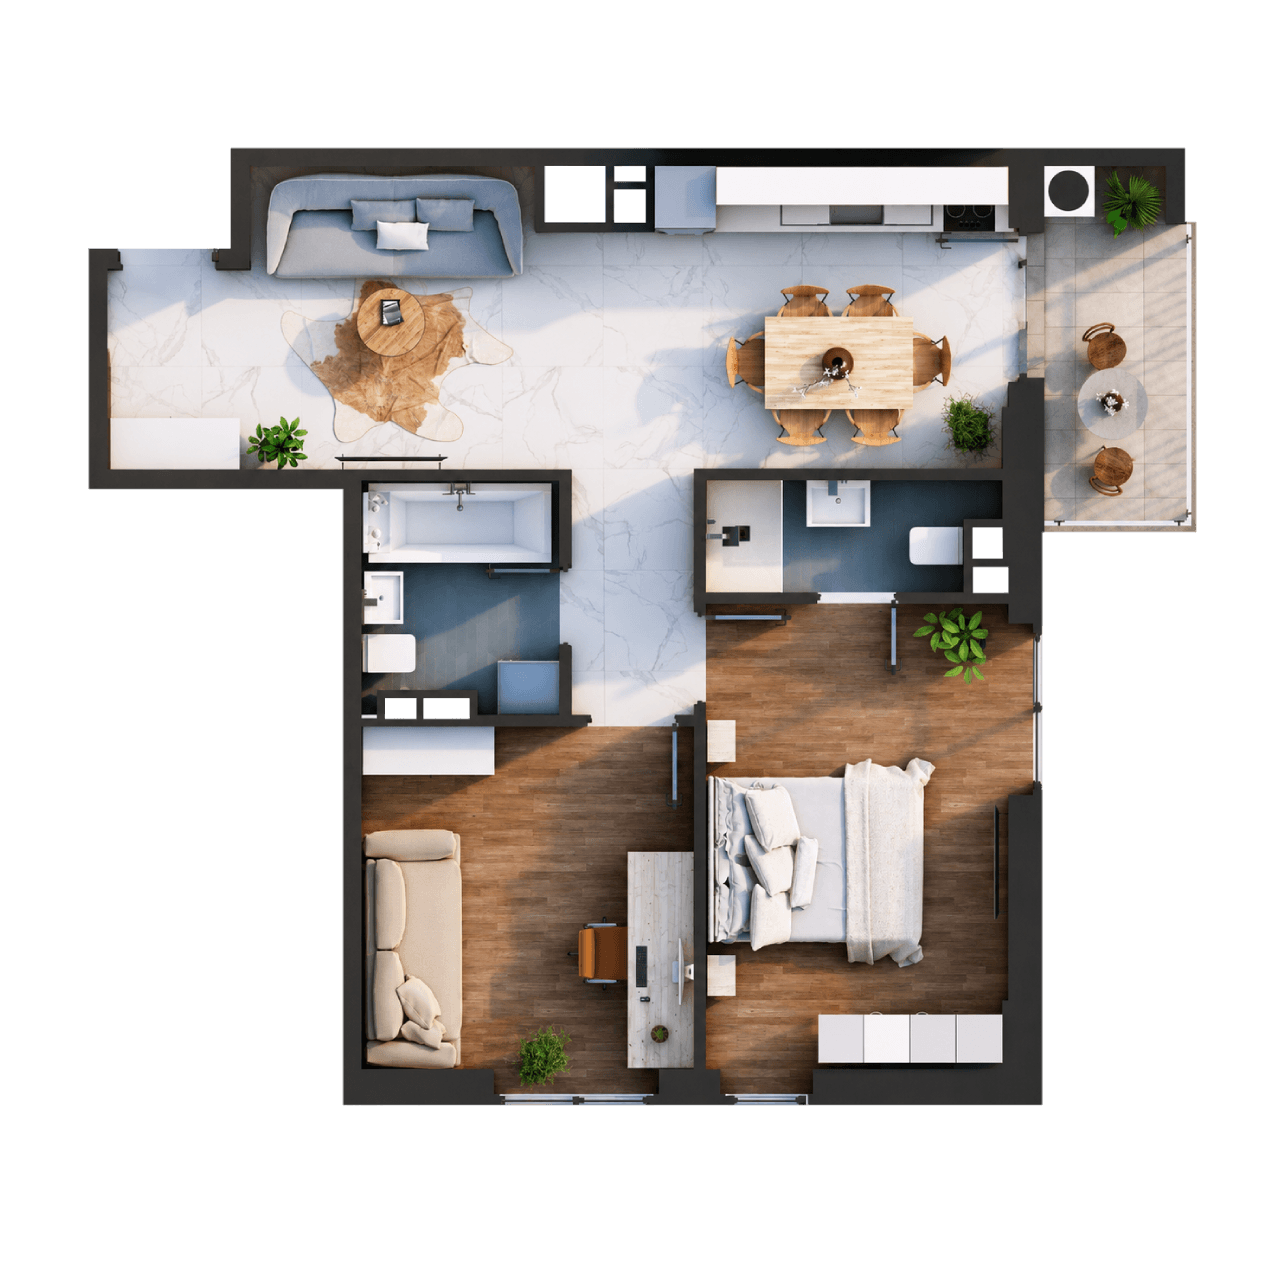
APARTMENT 112
2 Bedrooms (60,01 m2)
- Entrance Hall 2,73 m2
- Kitchen + Living Room 24,14 m2
- Bedroom 13,64 m2
- Bedroom 10,95 m2
- Bathroom 4,25 m2
- Bedroom 2,96 m2
- Balcony 1,34 m2
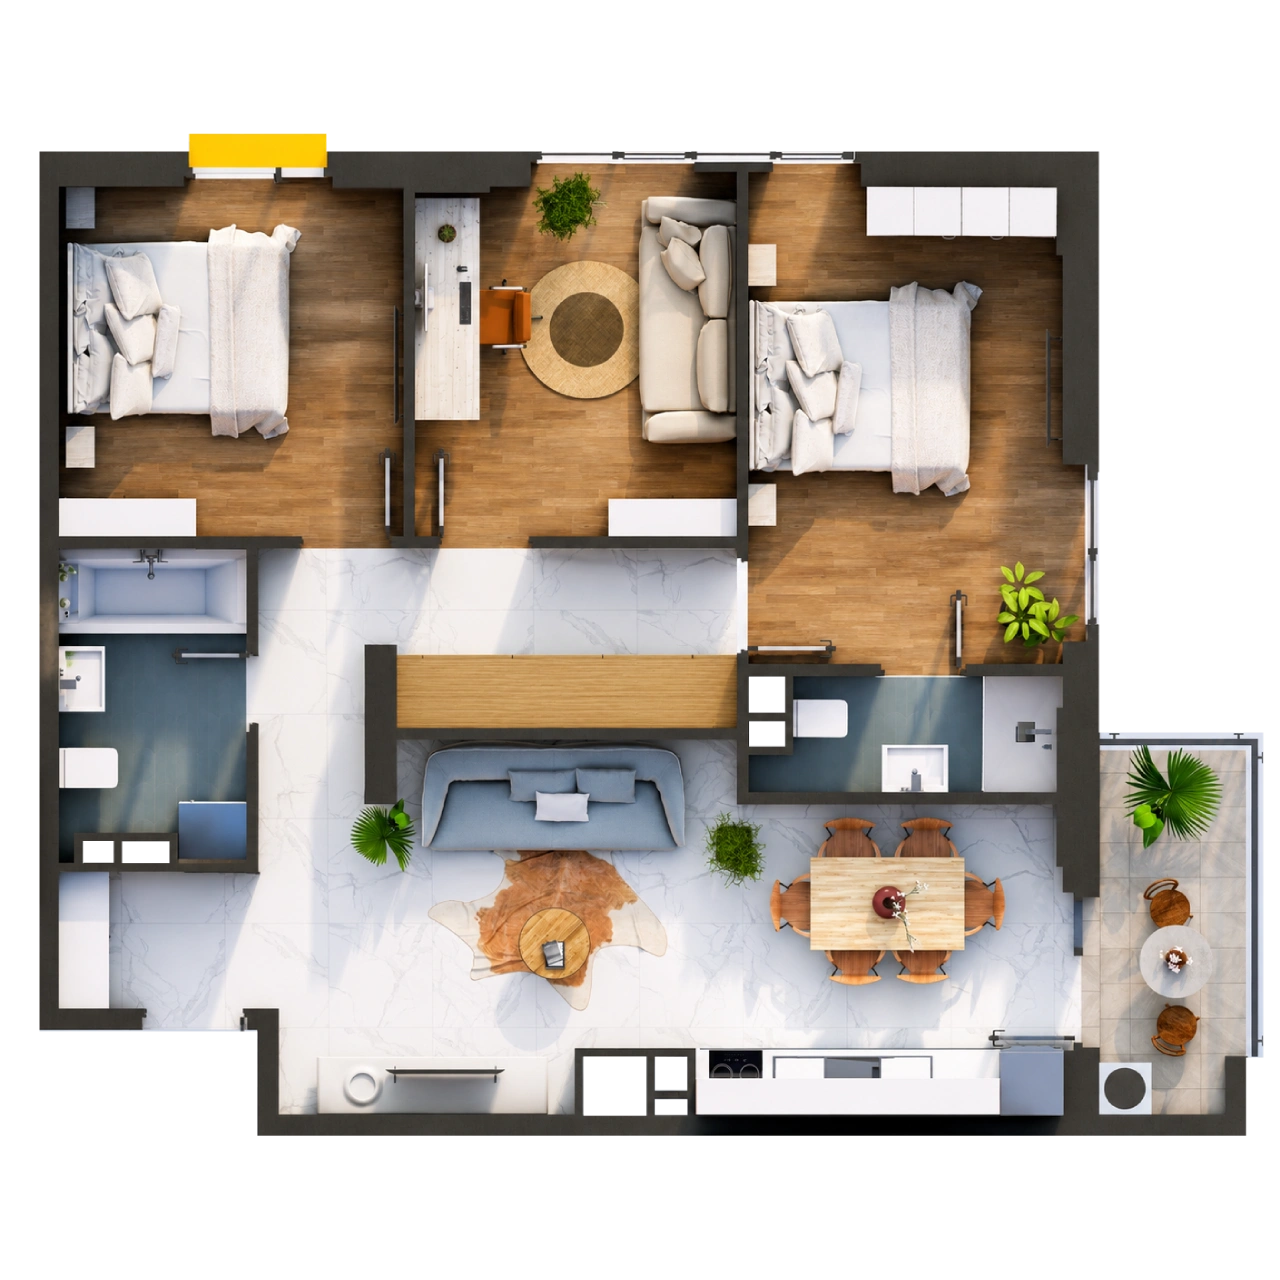
APARTMENT 111
3-Bedroom (65,63 m2)
- Entrance Hall 8,52 m2
- Kitchen + Living Room 17,56 m2
- Bedroom 12,78 m2
- Bedroom 16,52 m2
- Bathroom 3,46 m2
- Bathroom 4,65 m2
- Balcony 2,14 m2
YOUR DESIRED APARTMENT IS CLOSER THAN YOU THINK
BUILDING FLOOR PLANS (TYPE 2)
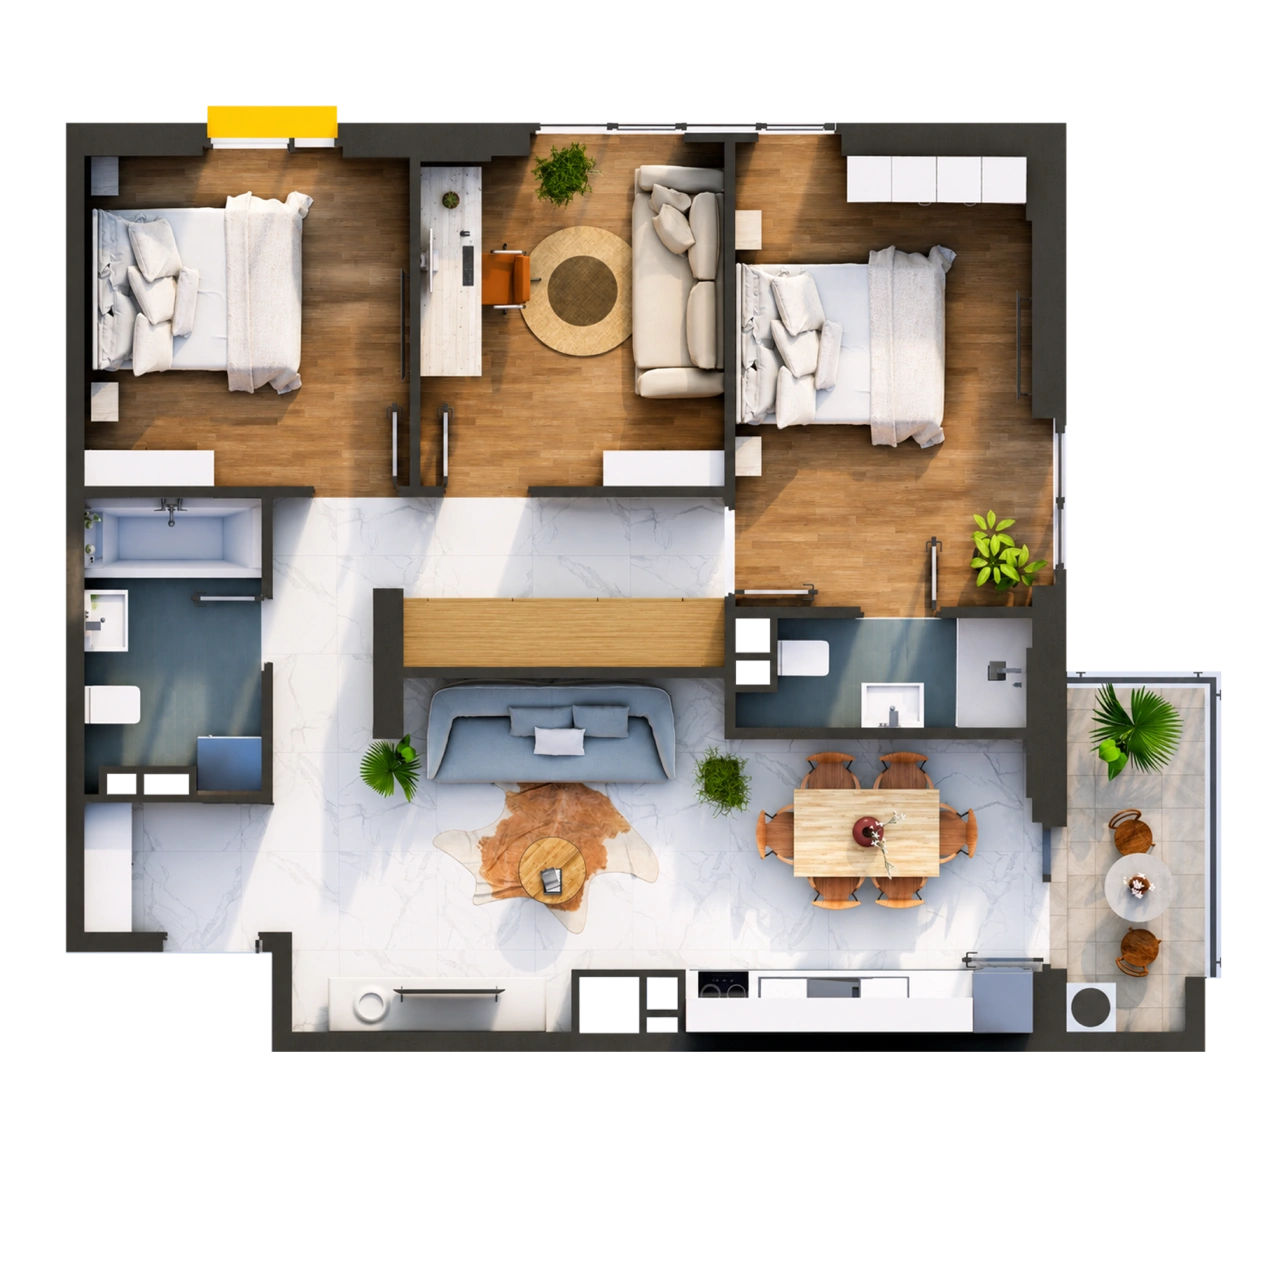
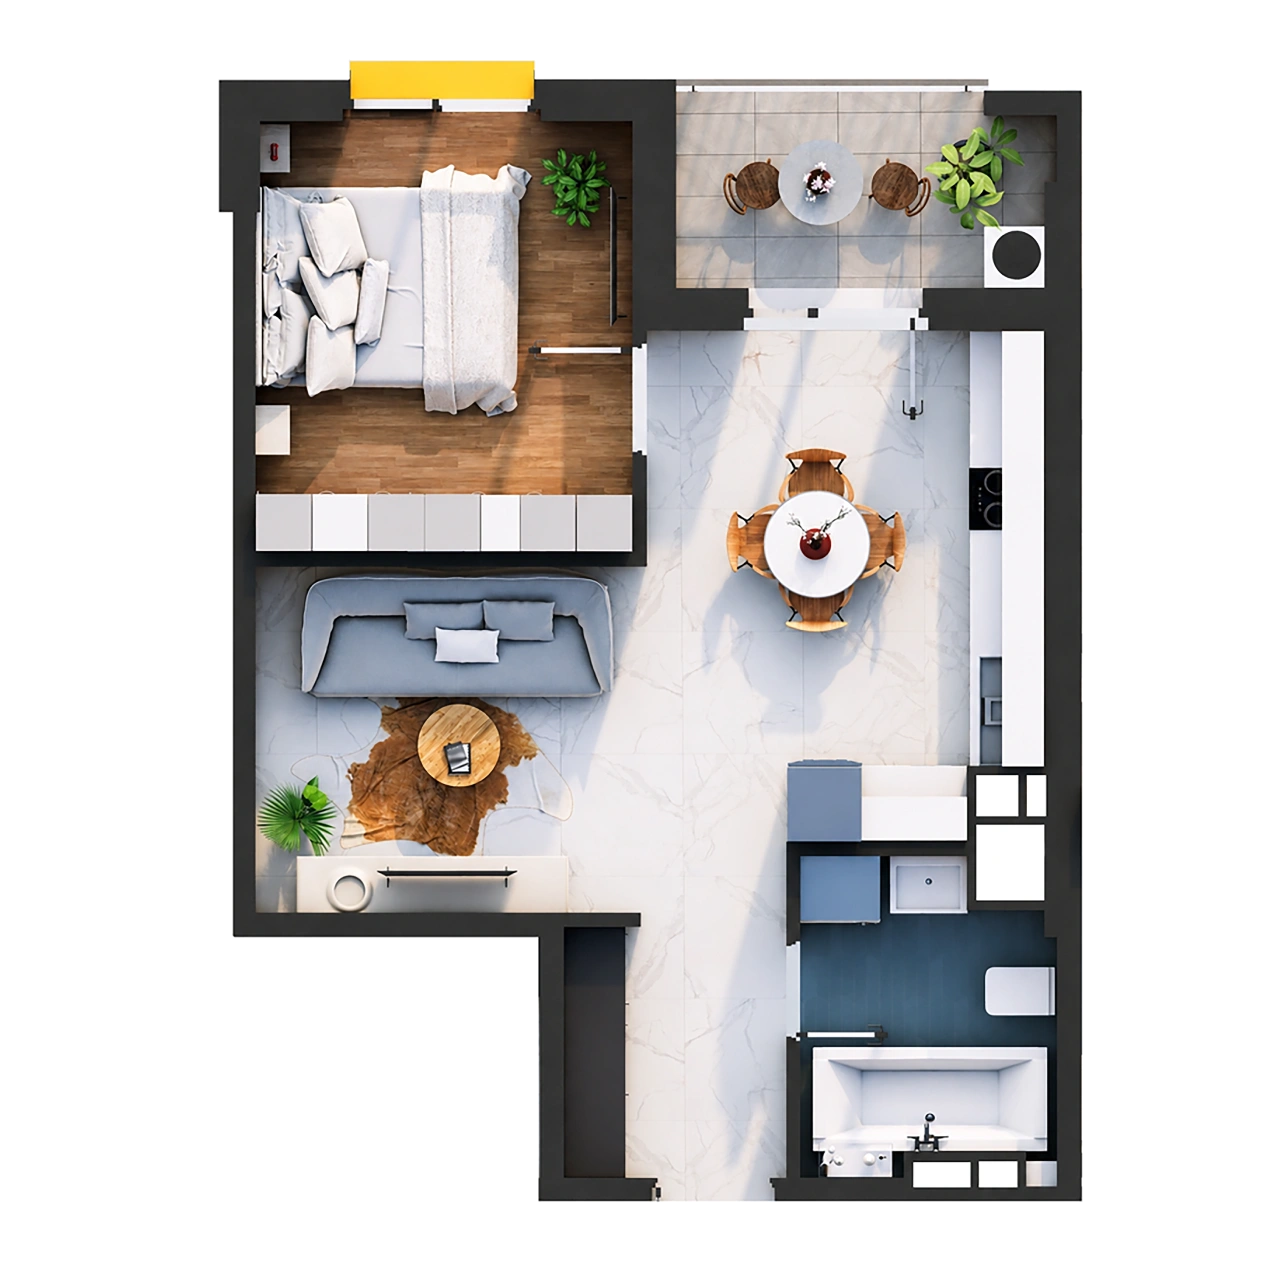
APARTMENT 101
1-BEDROOM (40,56 m2)
- Entrance Hall 3,93 m2
- Kitchen + Living Room 20,09 m2
- Bedroom 10,24 m2
- Bathroom 5,42 m2
- Balcony 0.88 m2
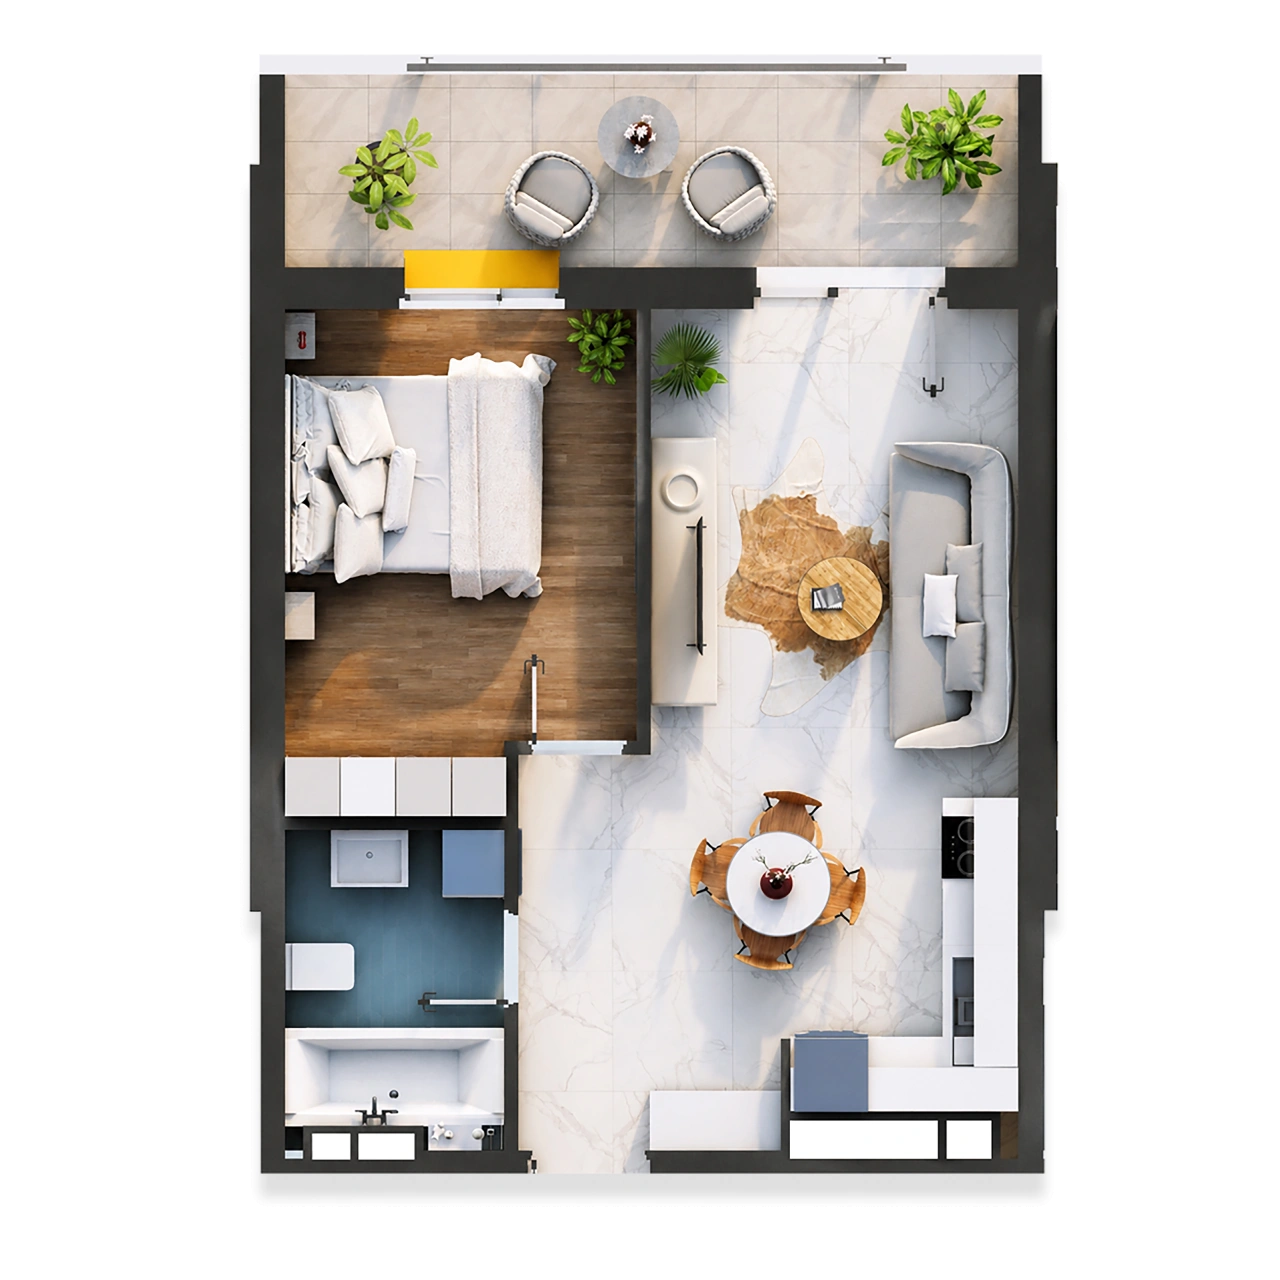
APARTMENT 104
1-BEDROOM (43,07 m2)
- Entrance Hall 3,81 m2
- Kitchen + Living Room 22,42 m2
- Bedroom 10,53 m2
- Bathroom 4,95 m2
- Balcony 1,36 m2
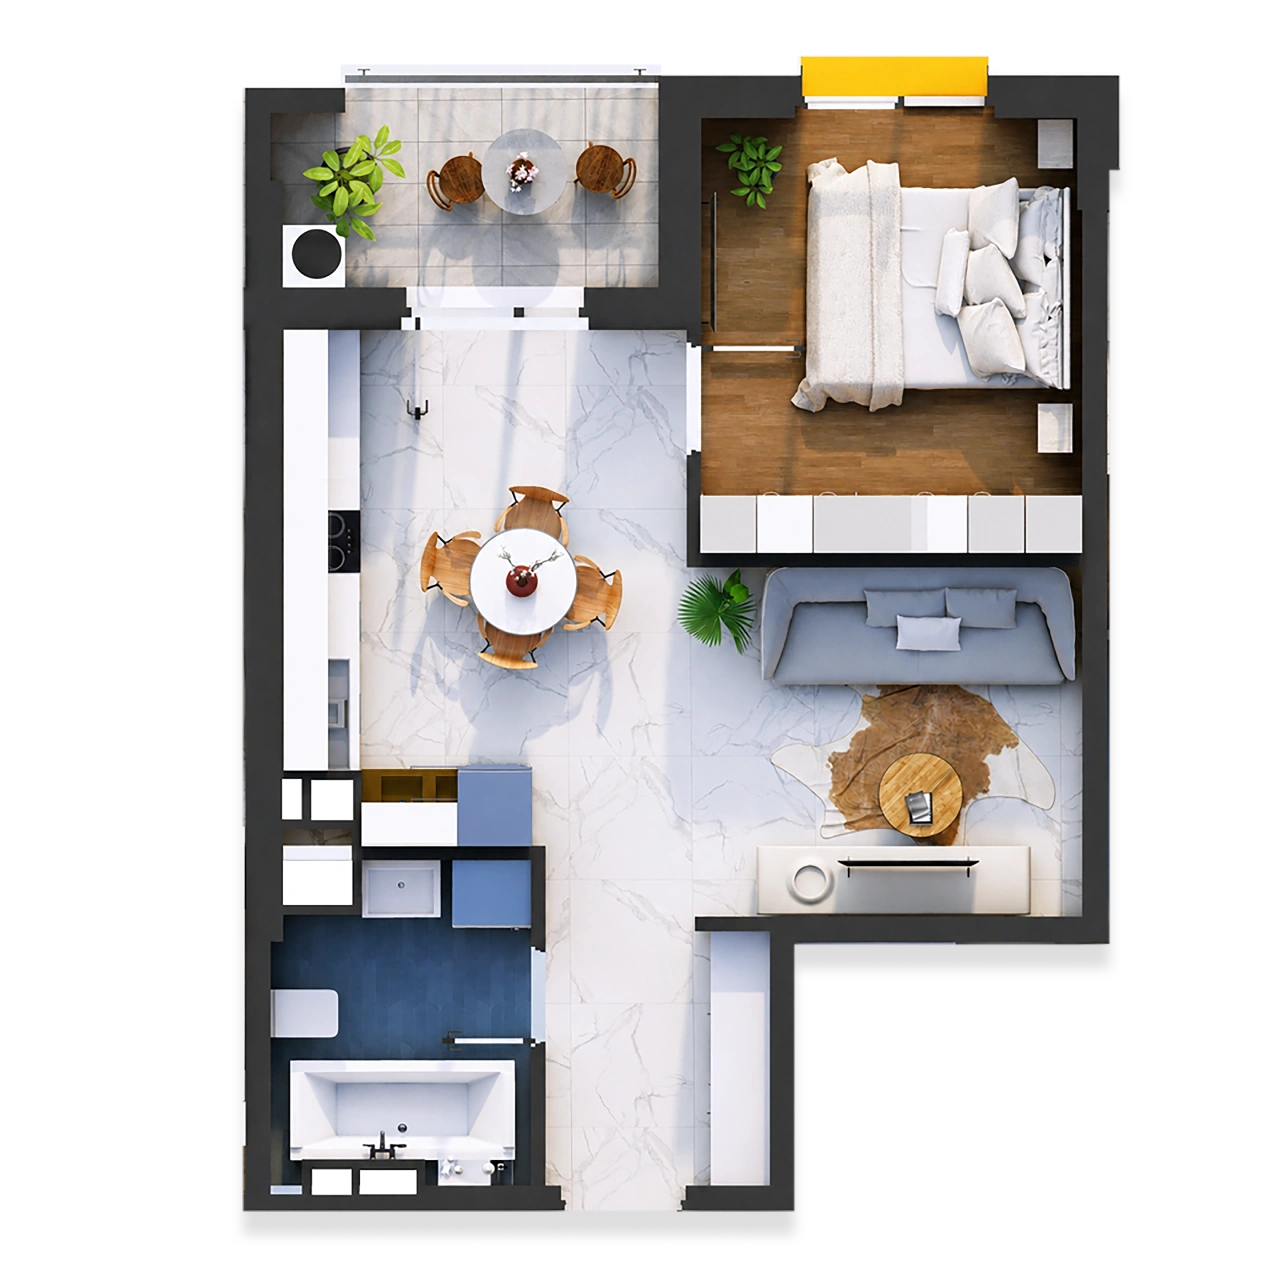
APARTMENT 105
1-BEDROOM (42,15 m2)
- Entrance Hall 4,5 m2
- Kitchen + Living Room 18,96 m2
- Bedroom 11,35 m2
- Bathroom 4,49 m2
- Balcony 2,85 m2
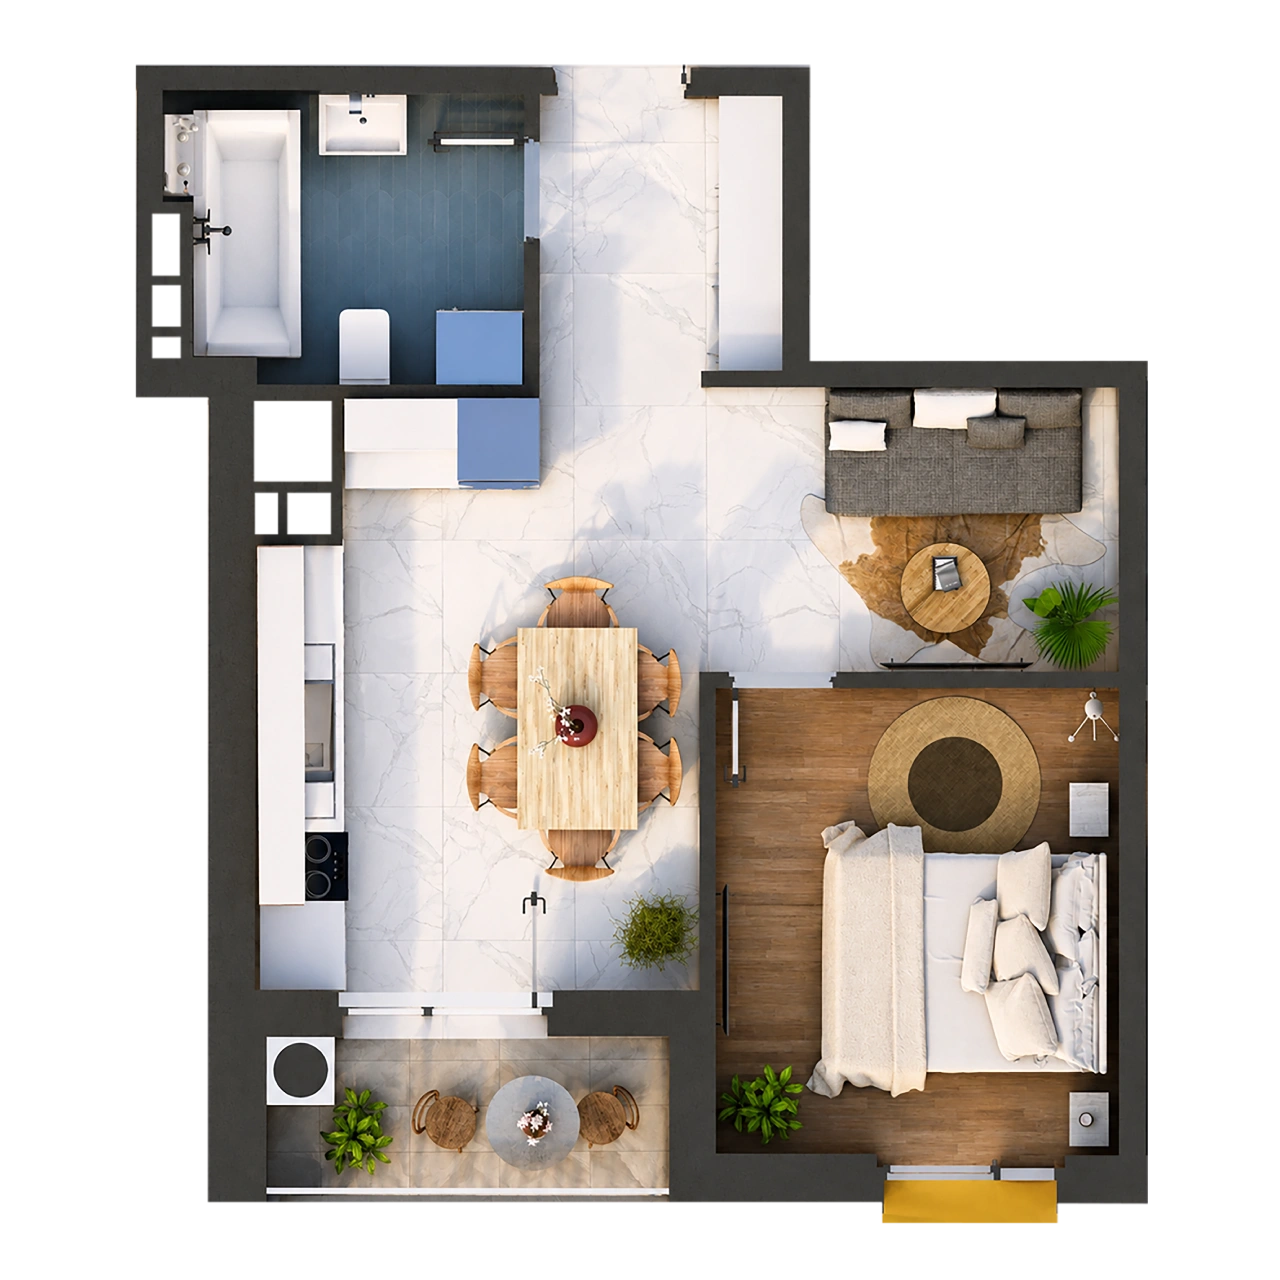
APARTMENT 106
1-BEDROOM (43,07 m2)
- Entrance Hall 3,81 m2
- Kitchen + Living Room 22,42 m2
- Bedroom 10,53 m2
- Bathroom 4,95 m2
APARTMENT 109
1-BEDROOM (40,56 m2)
- Entrance Hall 3,93 m2
- Kitchen + Living Room 20,09 m2
- Bedroom 10,24 m2
- Bathroom 5,42 m2
- Balcony 0,88 m2
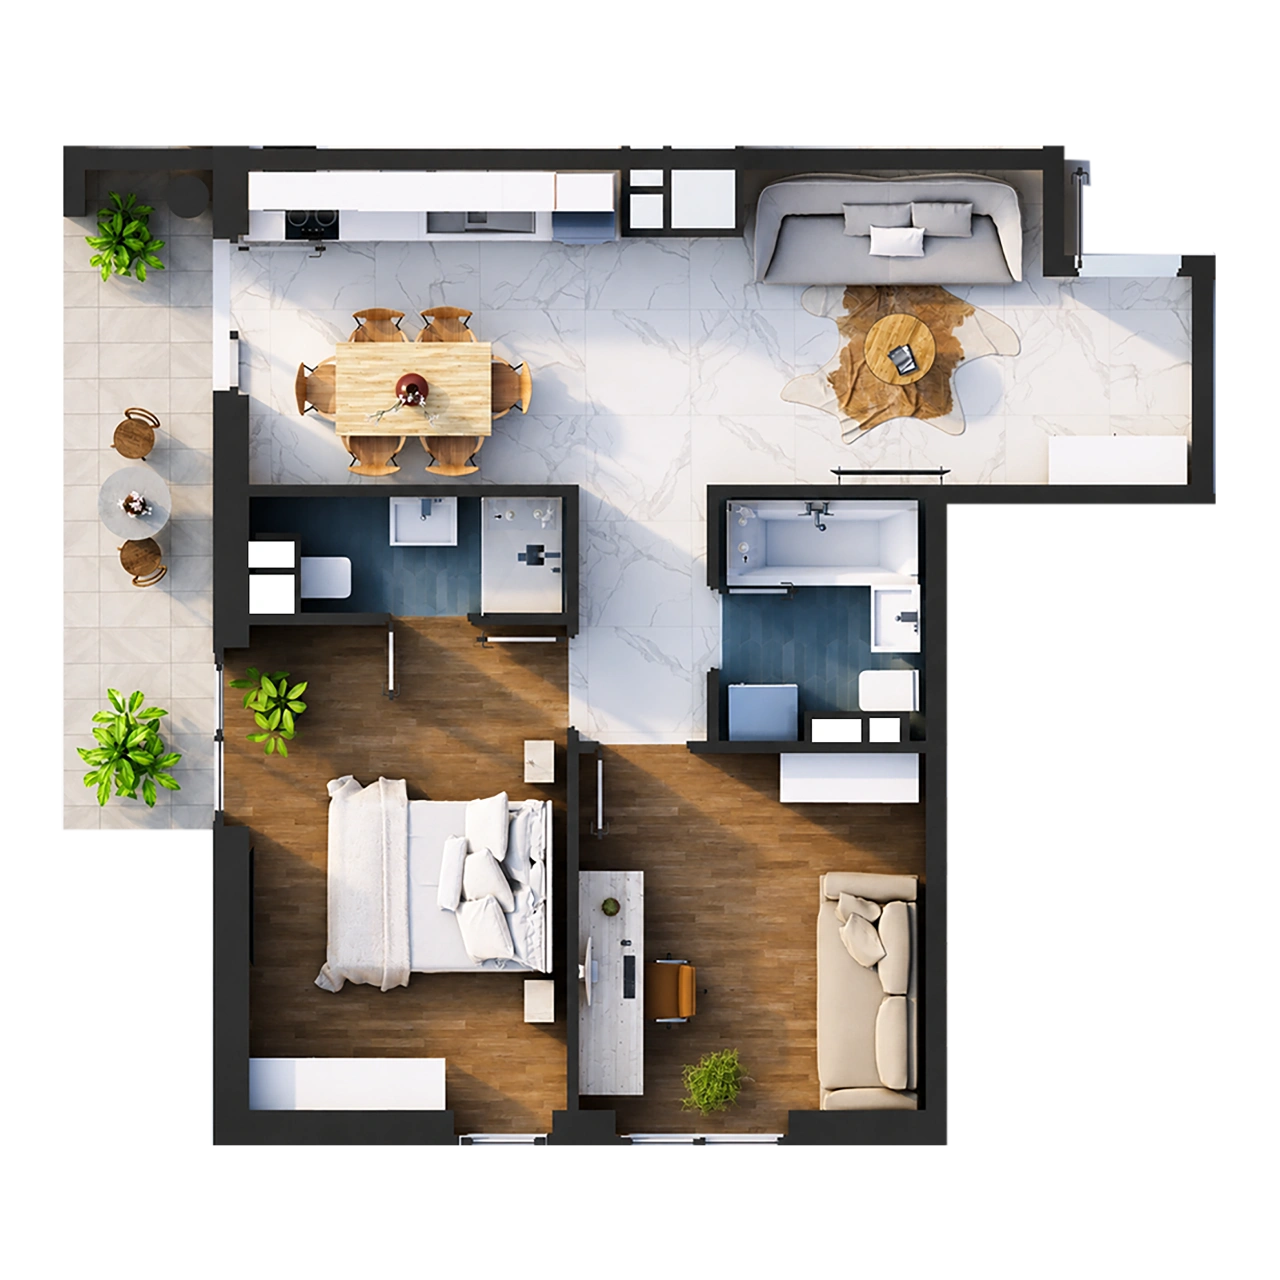
APARTMENT 102
2-Bedroom (61,07 m2)
- Entrance Hall 2,73 m2
- Kitchen + Living Room 24,16 m2
- Bedroom 13,60 m2
- Bedroom 10,95 m2
- Bathroom 4,24 m2
- Bathroom 2,90 m2
- Balcony 2,48 m2
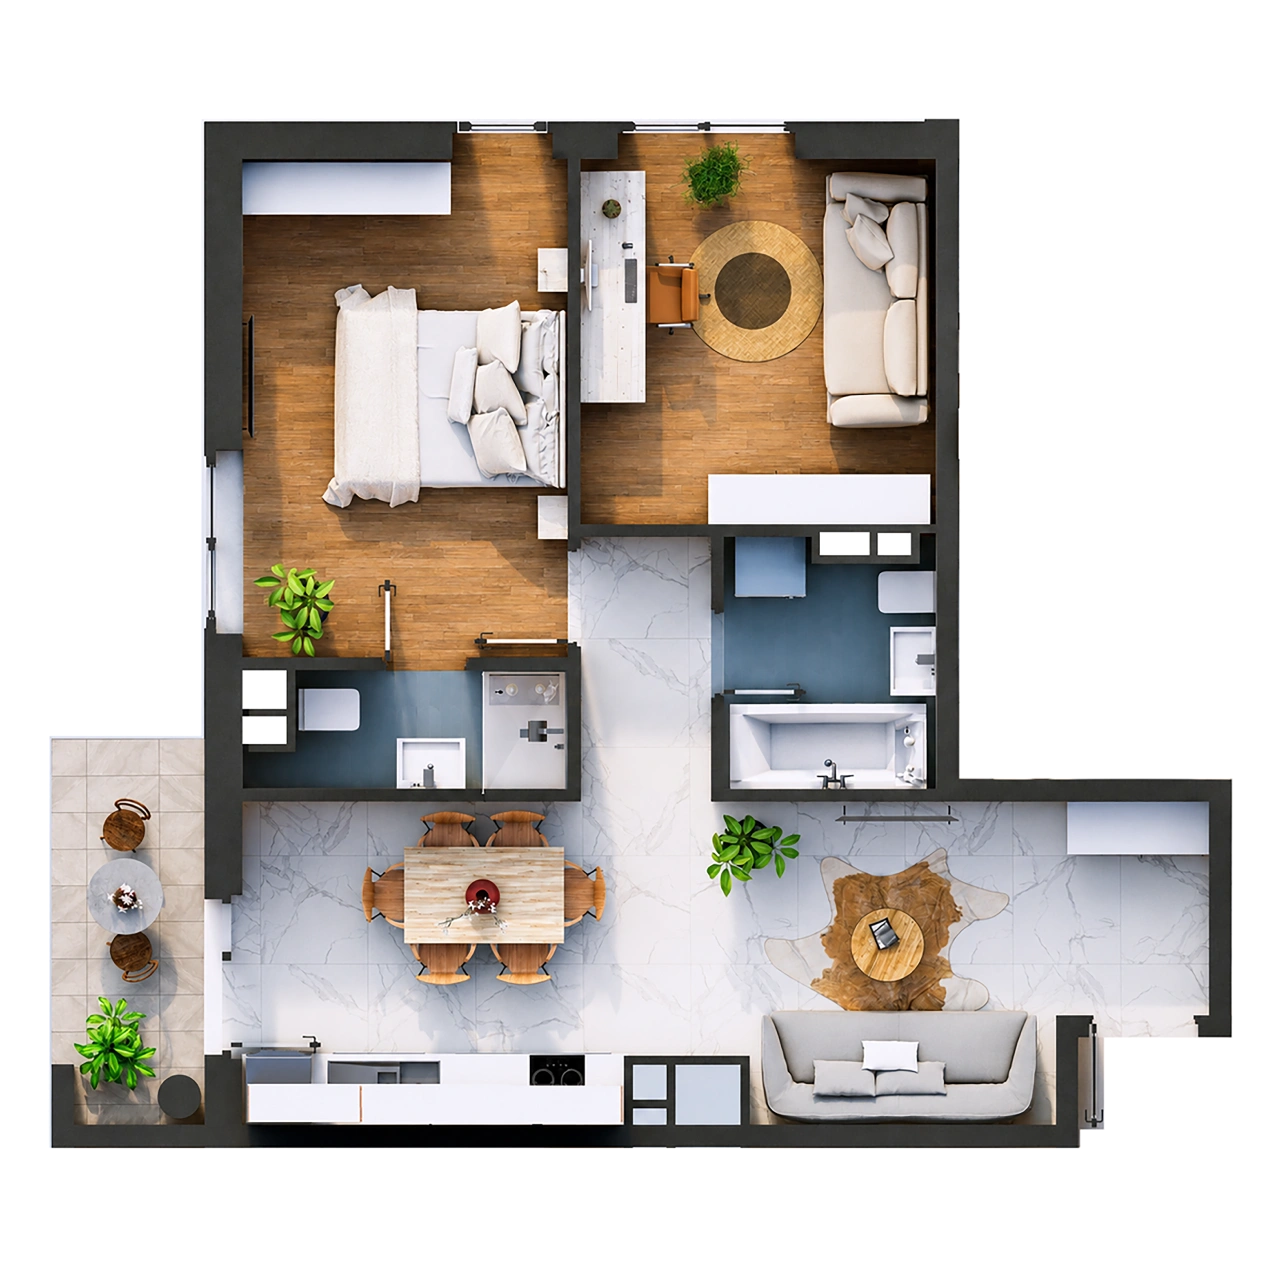
APARTMENT 103
2 Bedrooms (59,90 m2)
- Entrance Hall 2,73 m2
- Kitchen + Living Room 24,16 m2
- Bedroom 13,60 m2
- Bedroom 10,95 m2
- Bathroom 4,25 m2
- Bathroom 2,90 m2
- Balcony 1,31 m2
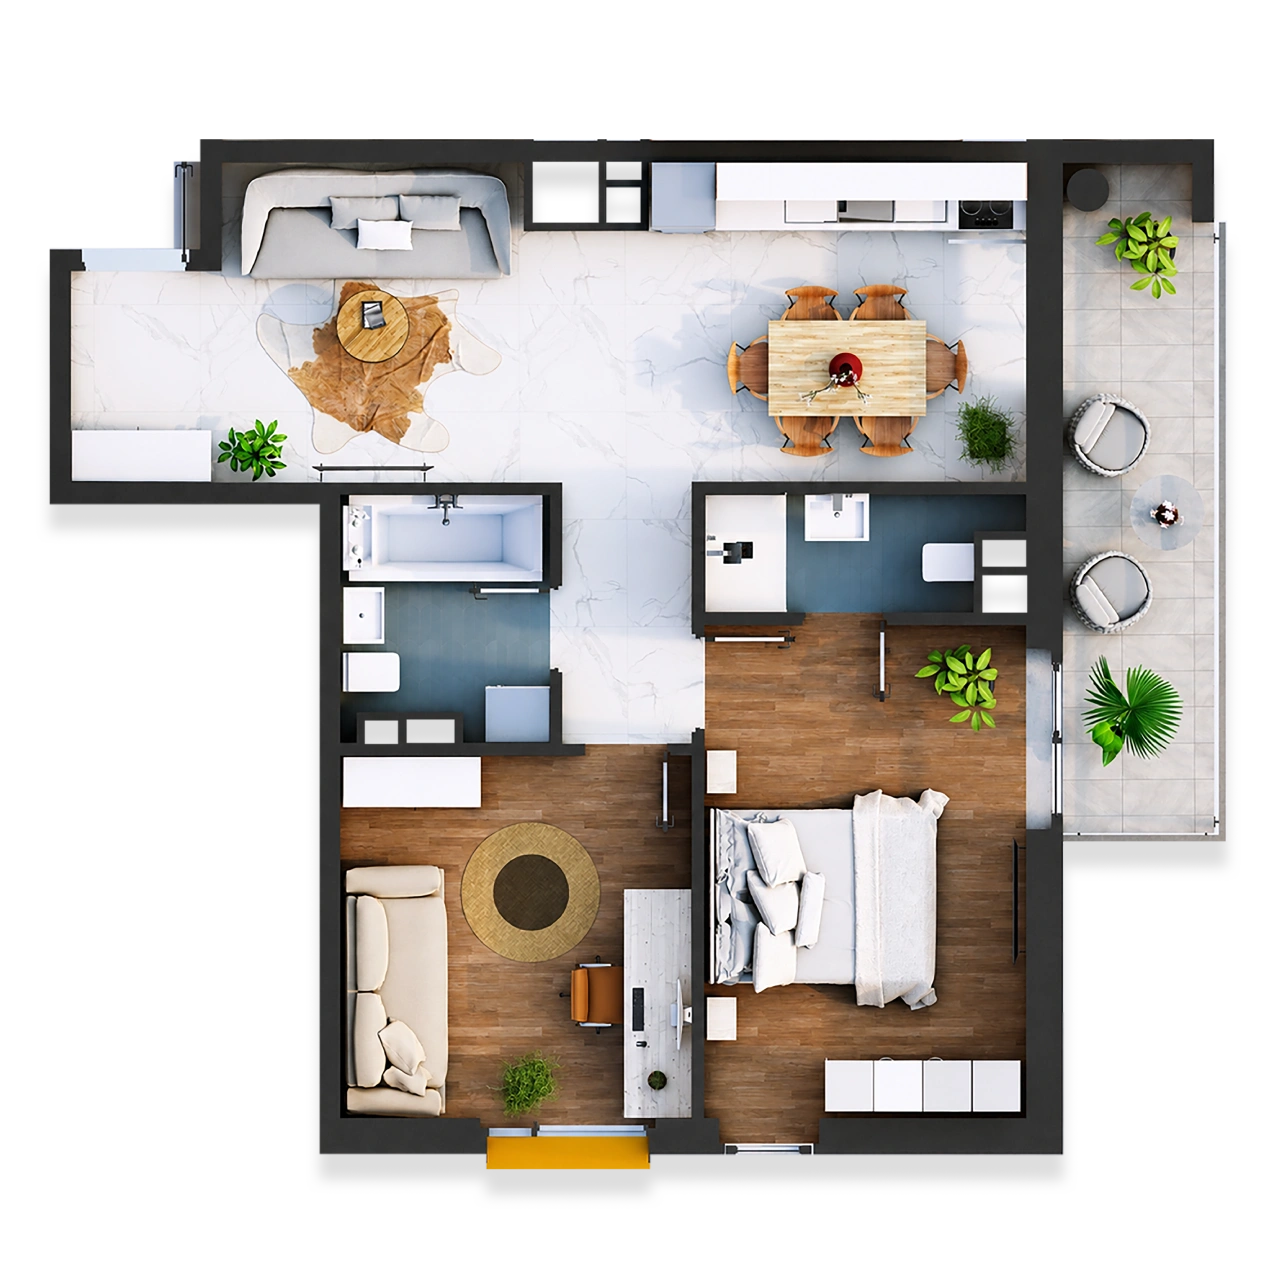
APARTMENT 108
2-Bedroom (61,12 m2)
- Entrance Hall 2,73 m2
- Kitchen + Living Room 24,16 m2
- Bedroom 10,95 m2
- Bedroom 13,64 m2
- Bathroom 2,91 m2
- Bathroom 4,25 m2
- Balcony 2,48 m2
Gallery
Payment Options
Mortgage Loan
Developer Financing
Full Payment
Social Infrastructure
Kindergarten
School
Hospital
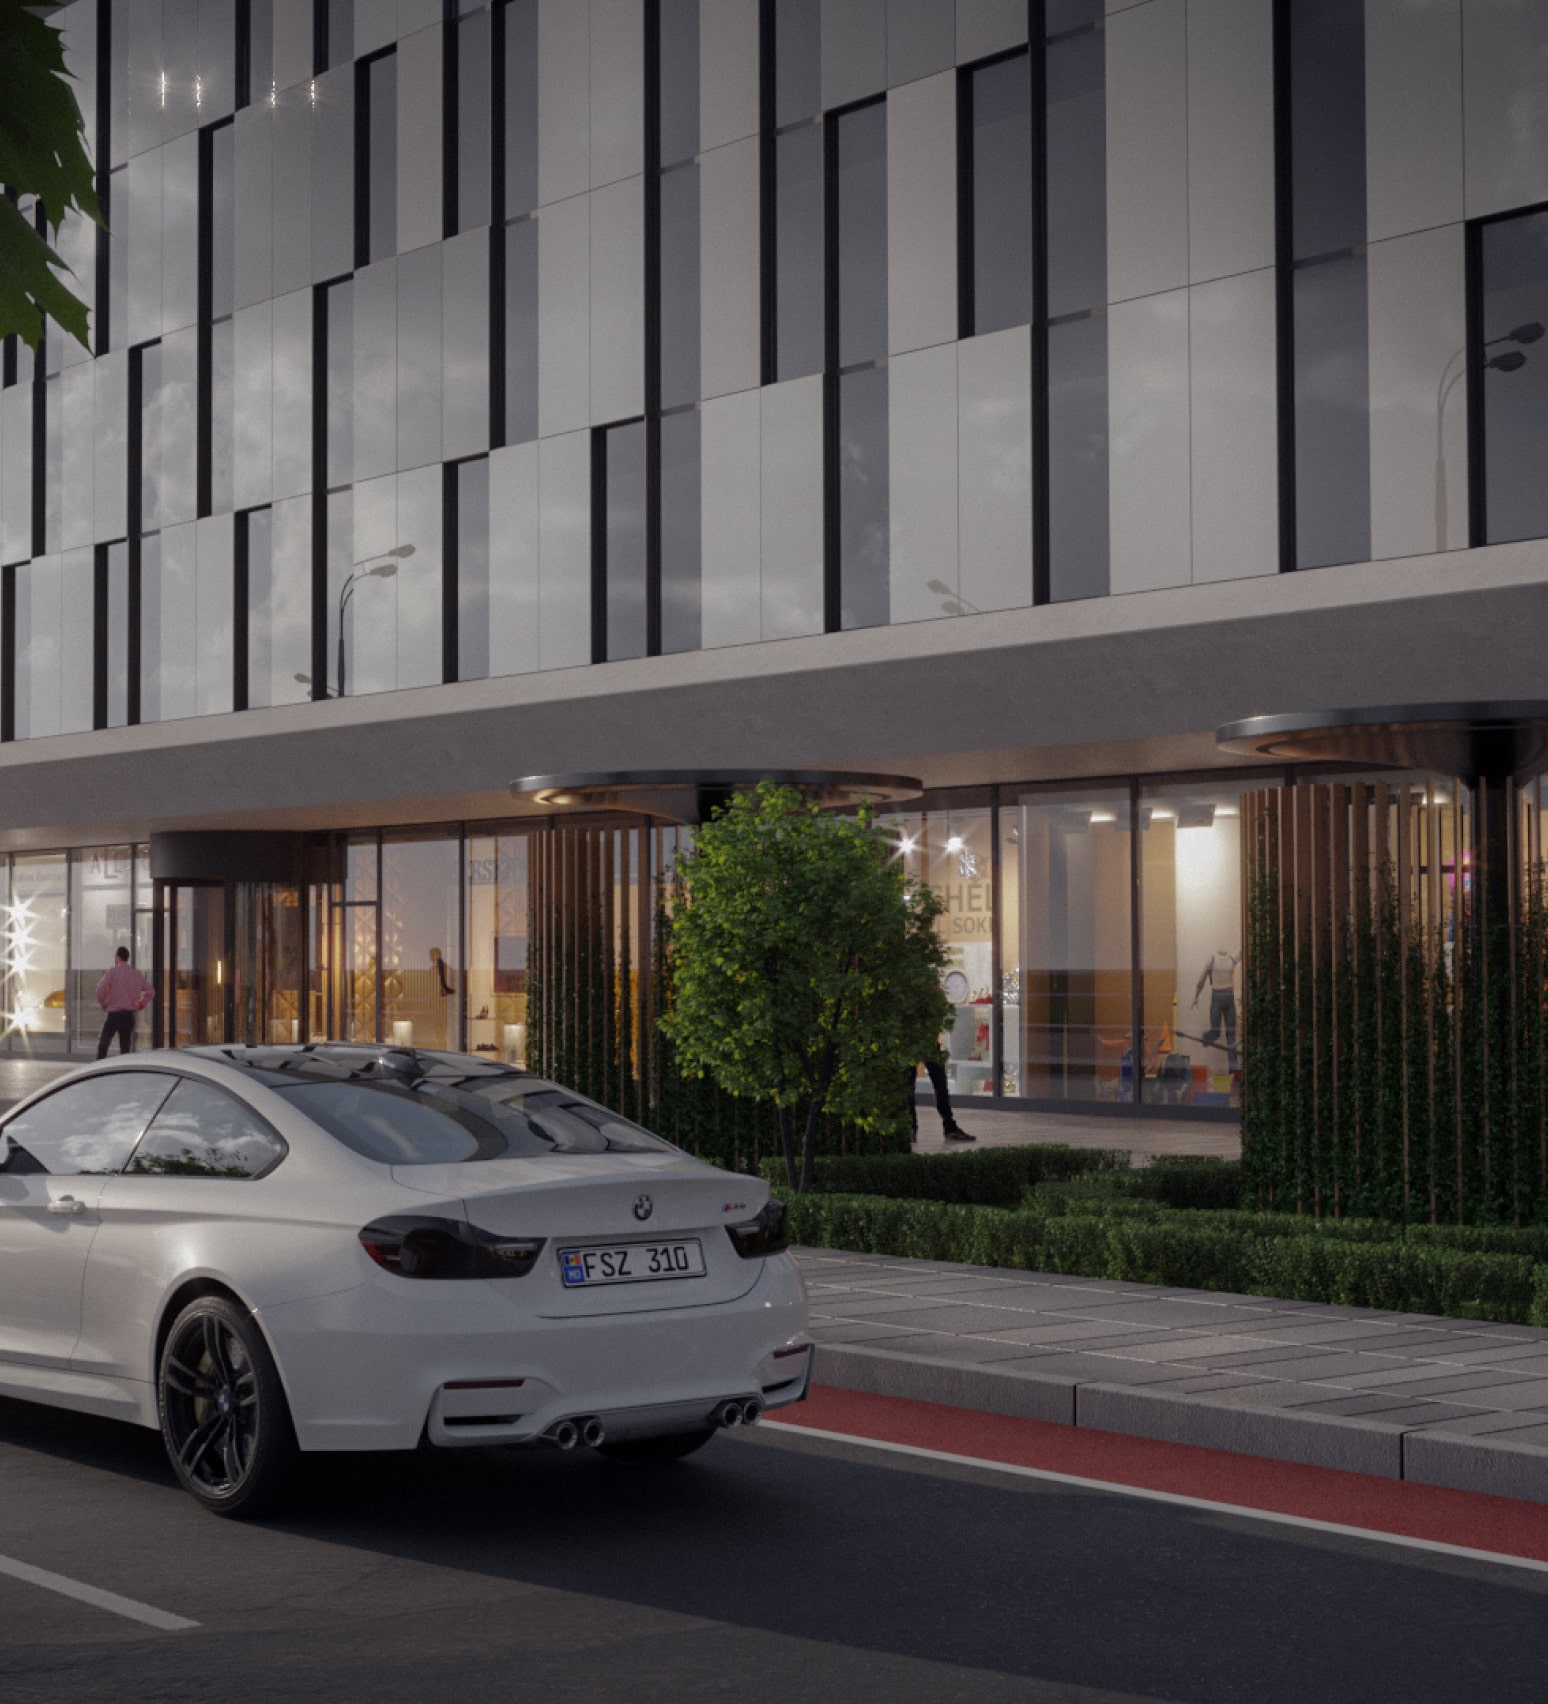
Business Center
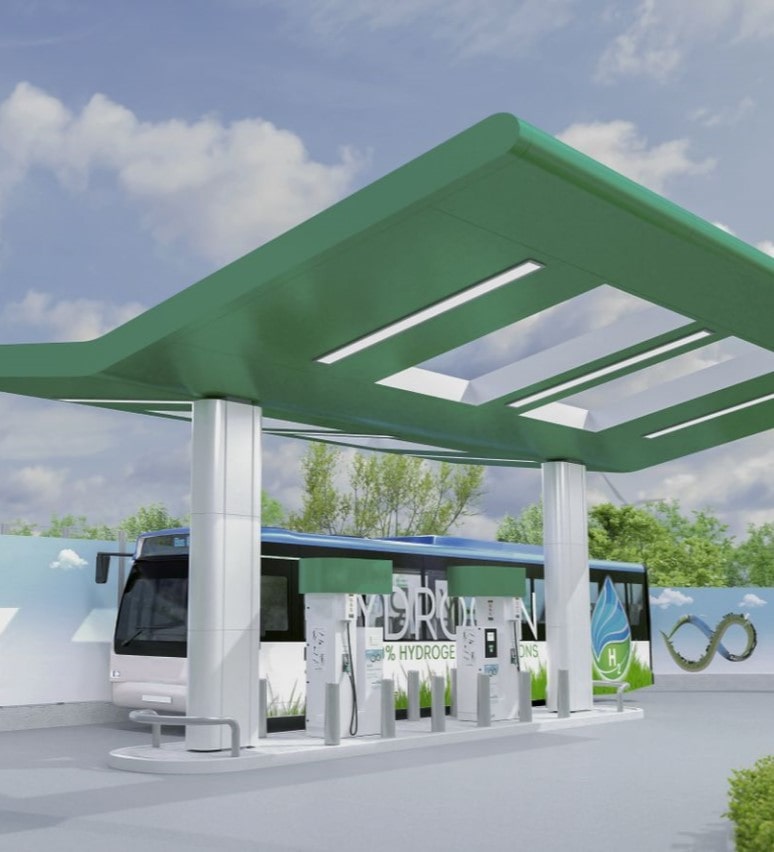
Gas Station
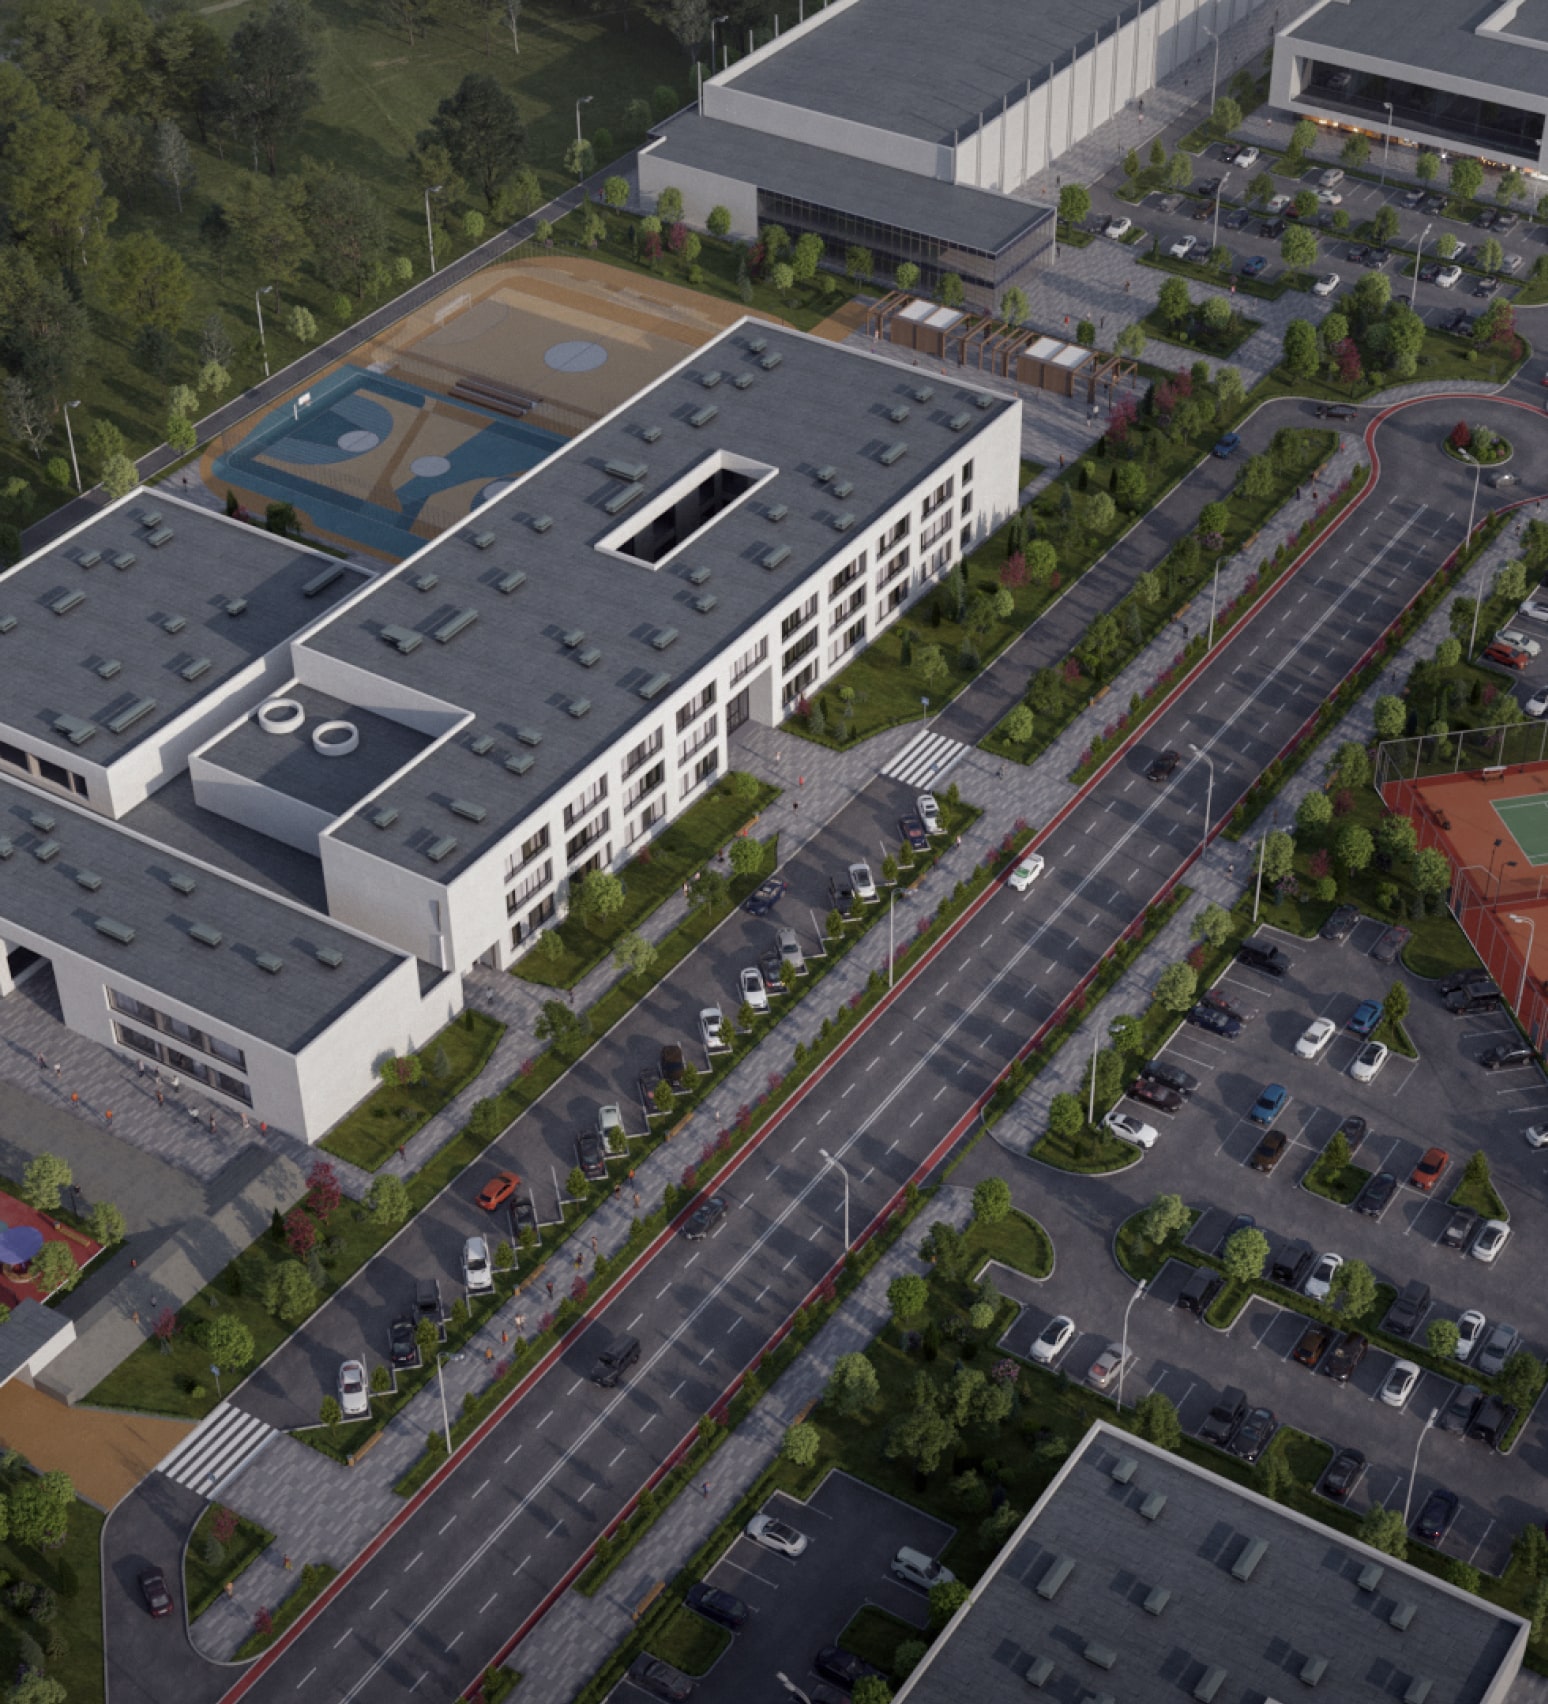
Relaxation Area
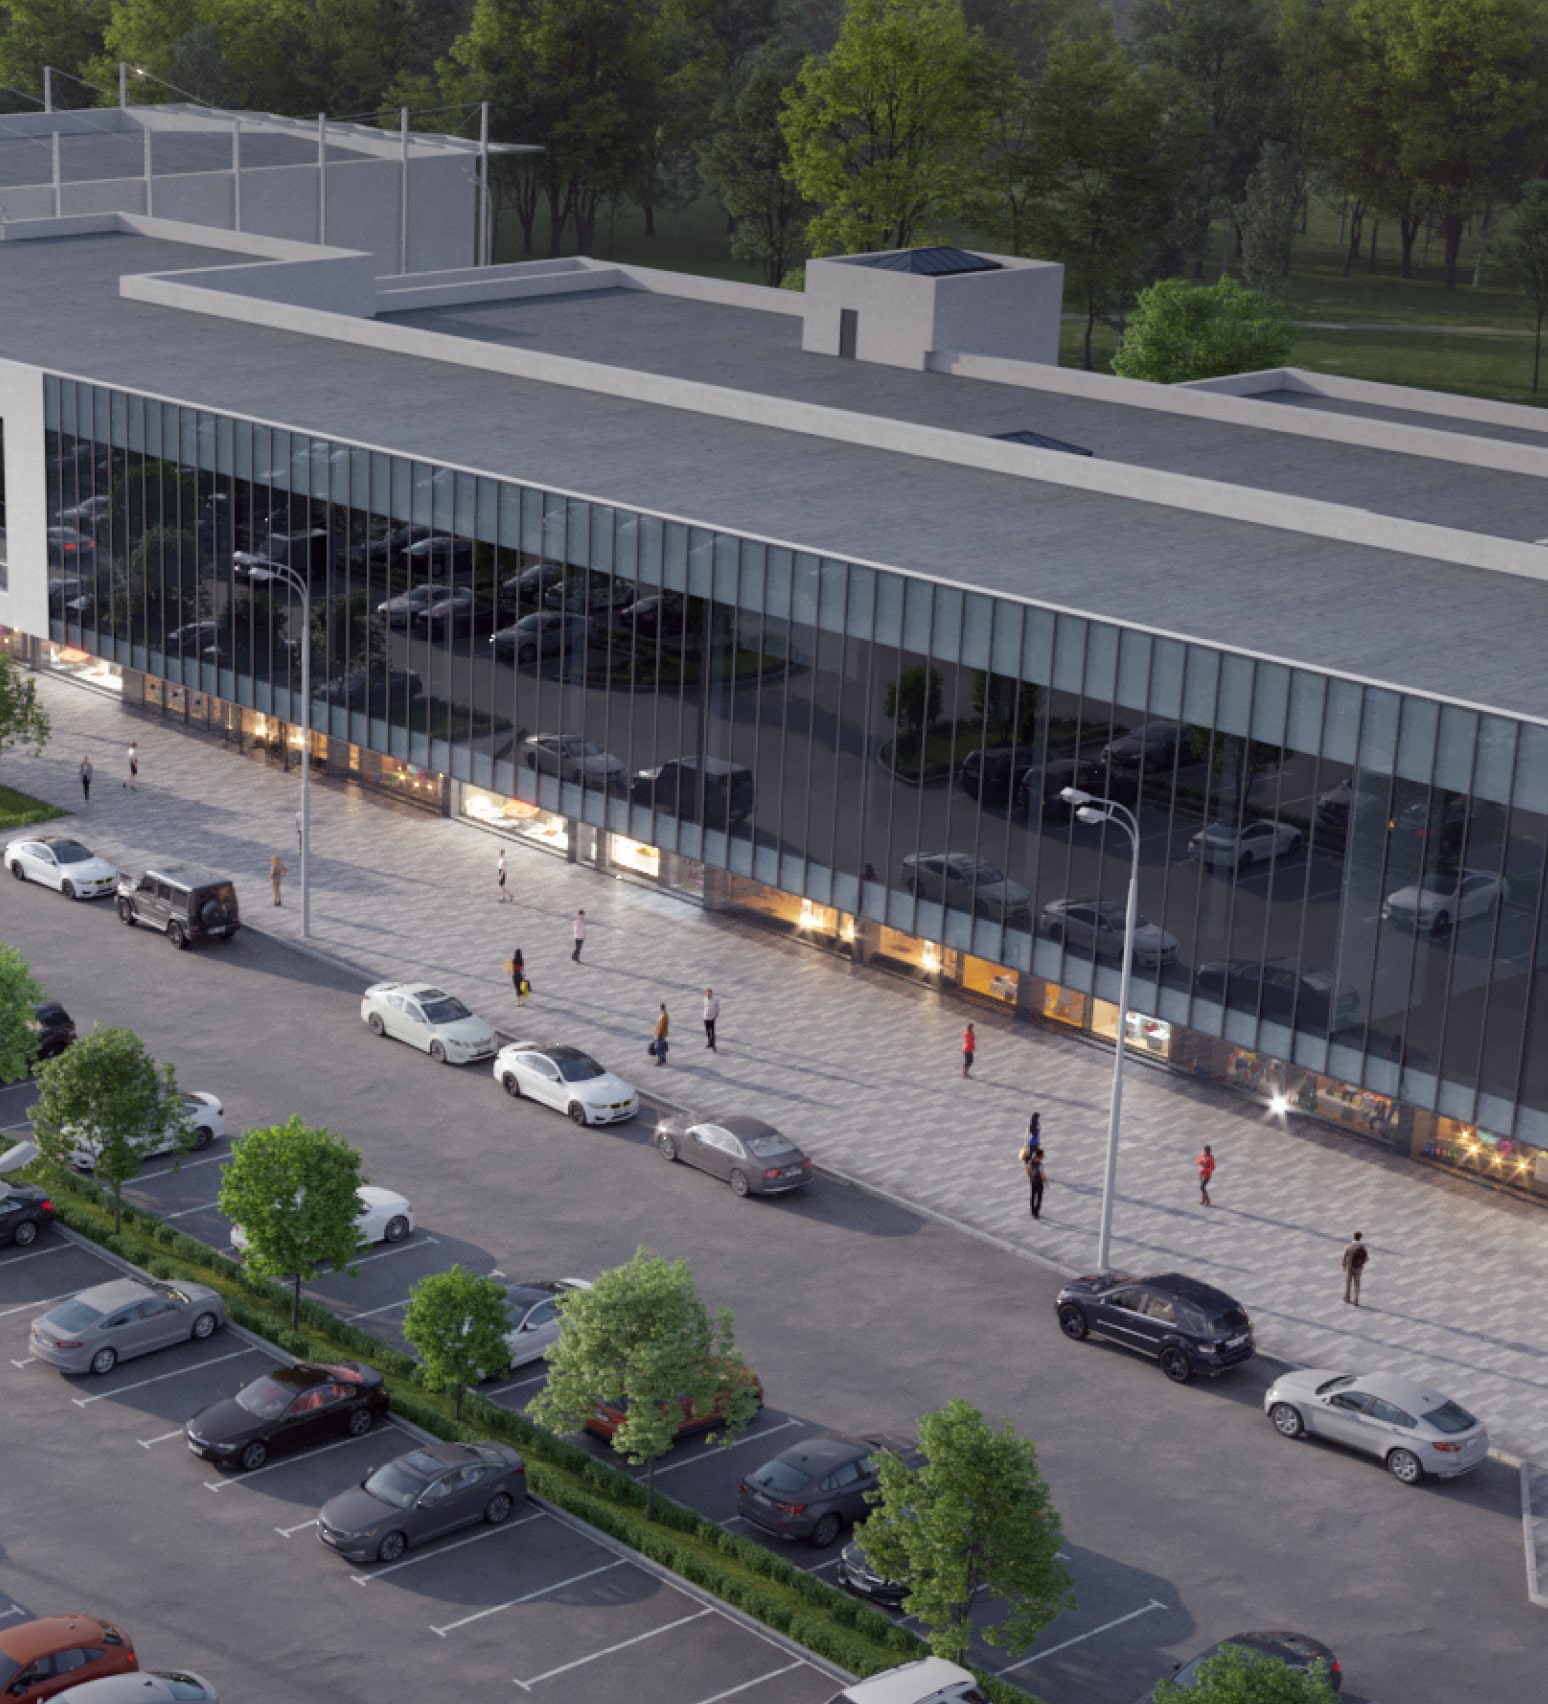
Fitness Center
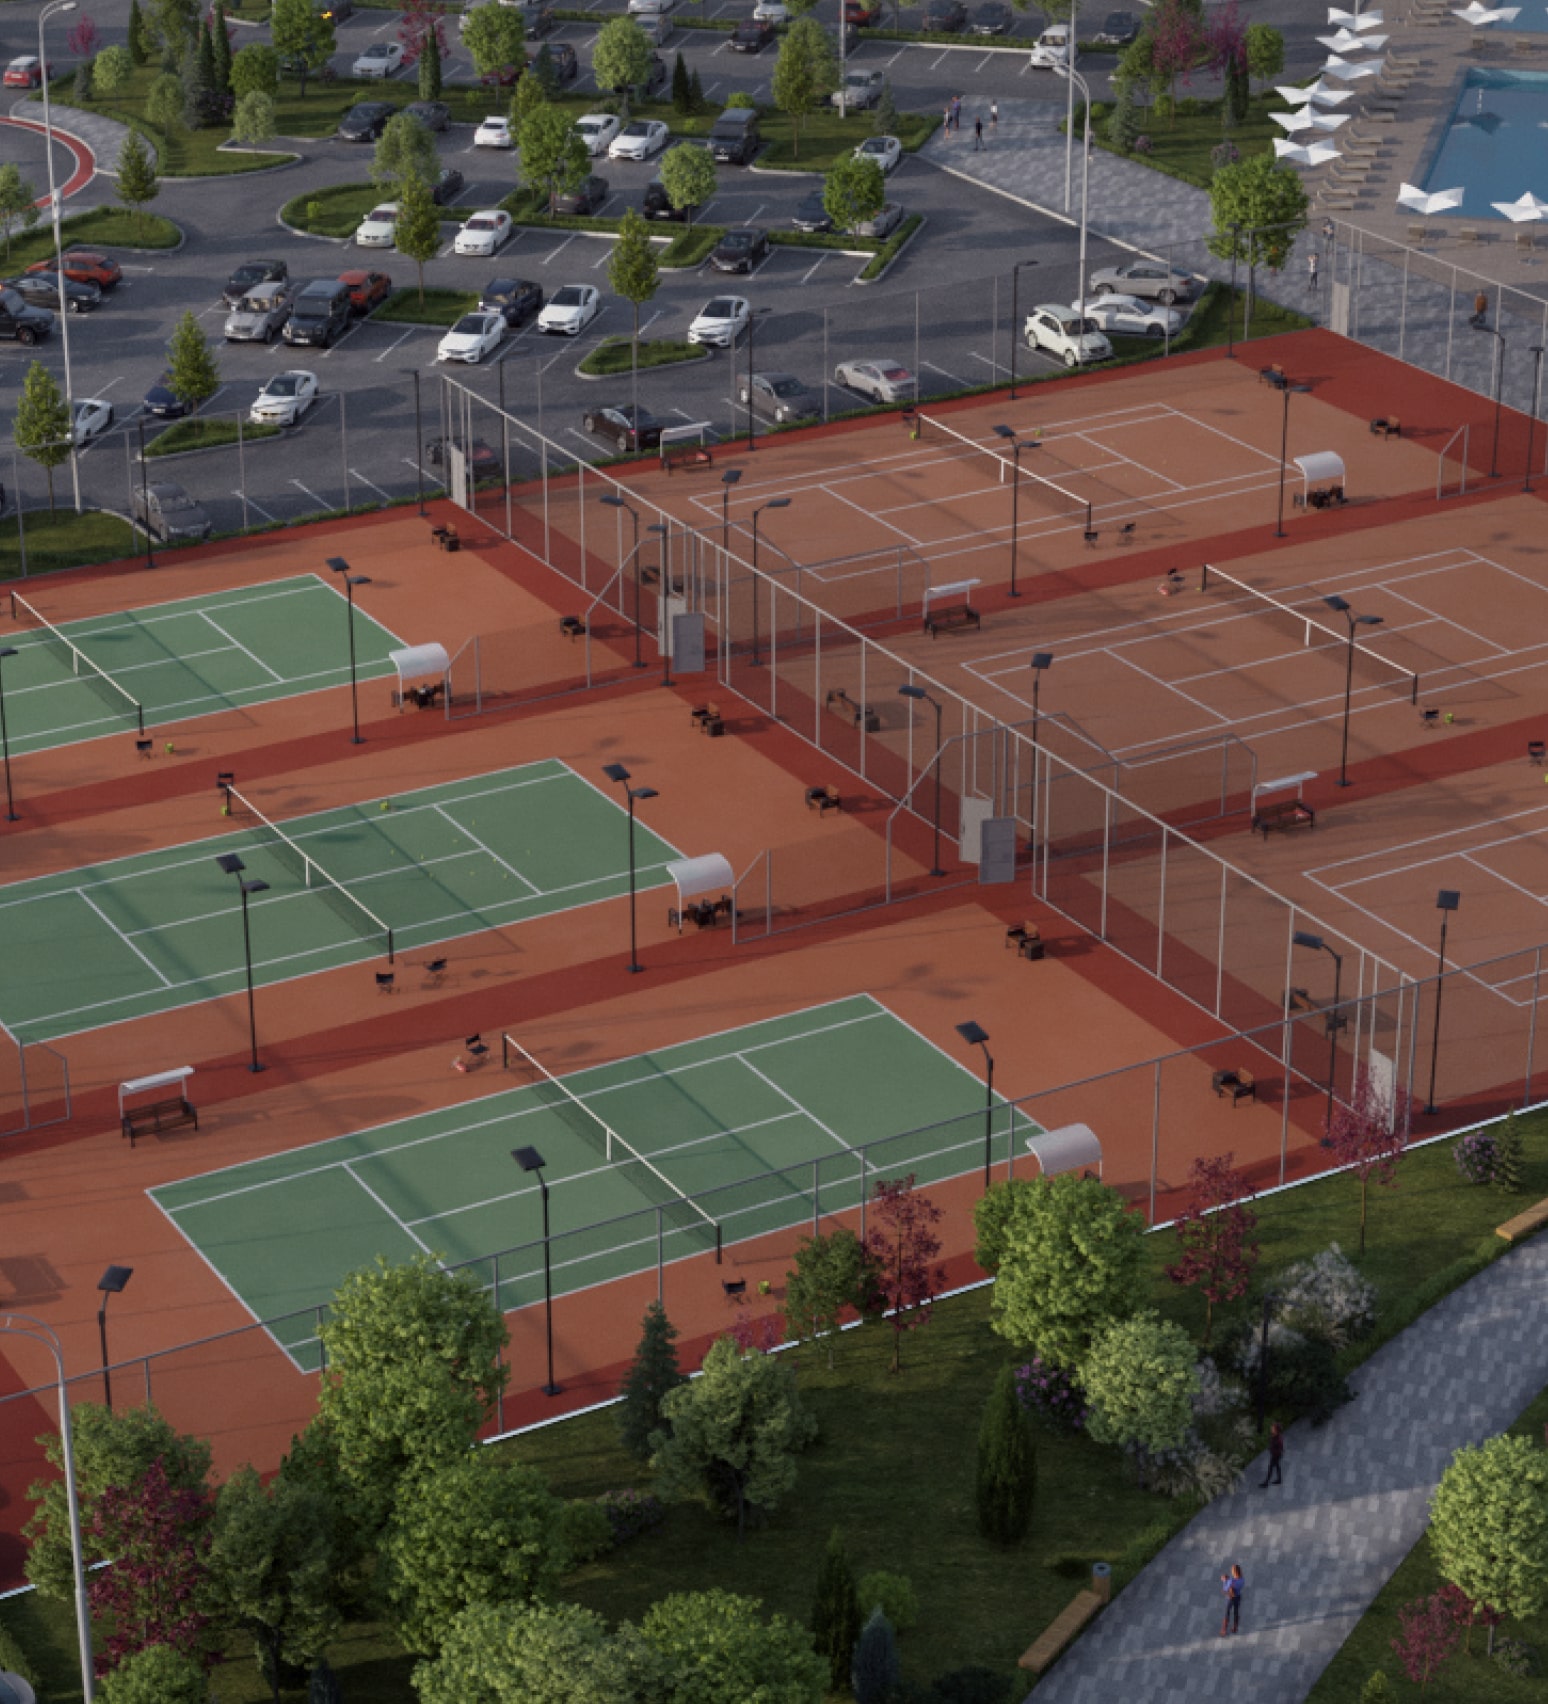
Tennis Club
ibis Styles Hotel
Get a Personalized Offer
Construction Progress
We haven't reached the Construction Progress section yet.
We haven't reached the Construction Progress section yet.
We haven't reached the Construction Progress section yet.
We haven't reached the Construction Progress section yet.
We haven't reached the Construction Progress section yet.
We haven't reached the Construction Progress section yet.
We haven't reached the Construction Progress section yet.
Frequently Asked Questions
A reinforced concrete structure with ceramic block masonry, engineered for durability and safety
Exterior walls made of 240 mm ceramic blocks and 200 mm partition walls between apartments, providing enhanced thermal and acoustic comfort.
PVC windows with 5-chamber profiles and triple-glazed units, offering excellent energy efficiency and superior sound insulation.
The clear ceiling height is 2.8 m, creating bright, spacious, and airy interiors
Sound-insulated metal entrance door with MDF paneling on both sides.
Common areas are fully finished, featuring durable ceramic tile flooring in the hallways and stairwells.
The apartments are equipped with complete water supply, sewerage, natural gas, and electrical systems, designed in accordance with modern construction standards.
Premium, quiet, and high-speed elevator featuring elegant stainless steel, mirror, and natural stone finishes
Ventilated façade with mineral wool insulation and ceramic granite cladding, ensuring excellent energy efficiency and a modern architectural appearance.
The residential complex offers 1,173 underground parking spaces and 122 outdoor parking spaces.
Beautifully landscaped grounds featuring pedestrian walkways, street lighting, green spaces, relaxation areas, and children's playgrounds.
Open balconies with contemporary railings and exterior-grade ceramic tile flooring, combining durability with modern design.
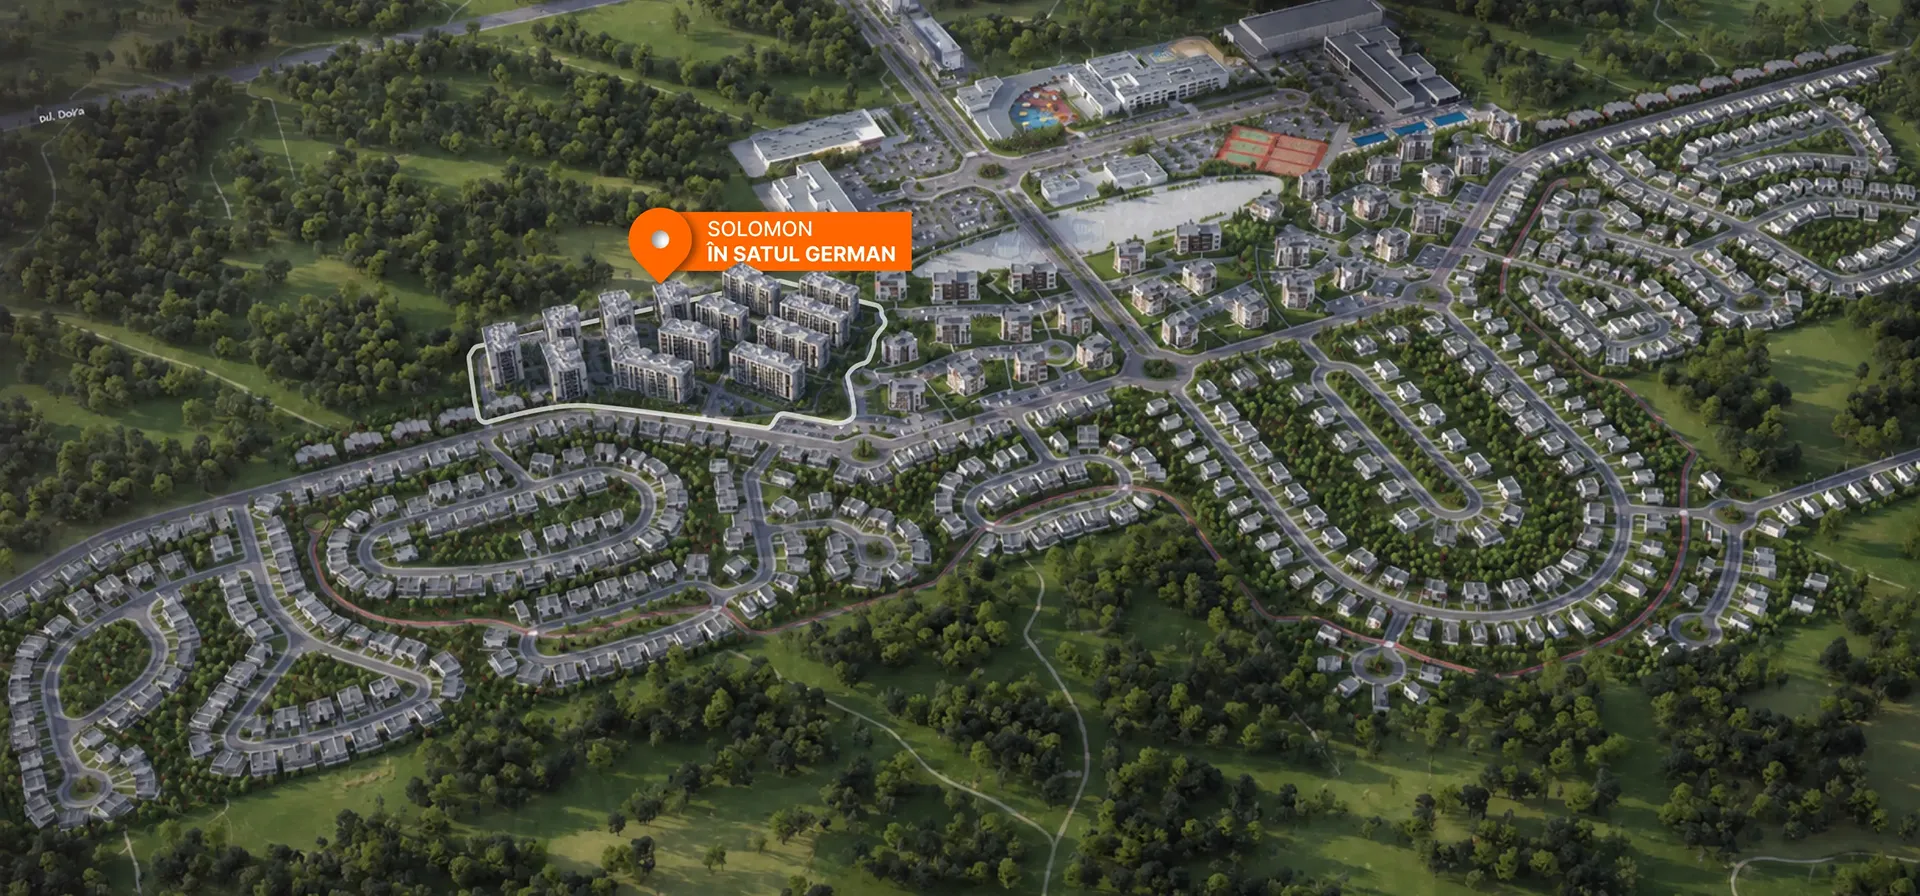
Solomon in Satul German
Chișinău, Națională St., MD-6812

View on Map